Skip main navigation
Closed
  • $536,000

    2893 Bond Cir #2893, Naperville, IL 60563

    2beds
    1,927sqft
    Condominium, Duplex, Single Family Residence
    Built in 2005
    -- sqft lot
    $536,100 Zestimate®
    $278/sqft
    $2,892 Estimated rent

    Home value

    $536,100

    $493,000 - $579,000

    $2,892/mo

    Zestimate® history
    Loading
    Loading...

    Owner options

    List your home for rent

    $2,892/mo

    Rent Zestimate®

    Find your next renter with Zillow Rental Manager. Plus, with online applications, you can quickly screen prospective tenants – for free.

    Learn more

    $2,892/mo

    Rent Zestimate®

    Refinance and save

    $4,215/mo

    Est. payment

    Refinancing to a lower rate could help reduce your monthly payments and save thousands over the life of the loan.

    See today's rates

    $4,215/mo

    Est. payment

    Explore your selling options

    Work with a Zillow partner agent

    Leverage their expertise and Zillow's premium Showcase listings to get your home seen by more buyers.

    Get started

    List with your own agent

    Get your home in front of millions of buyers by listing it on Zillow.

    Learn how to do it

    Sell it yourself

    Take full control of how buyers see your home on Zillow by listing For Sale by Owner (FSBO).

    List your home

    What's special

    First floor laundry roomExceptional landscapingPeaceful pond viewsLarge island with seatingAbundant prep spaceExceptional main floor livingInviting layout
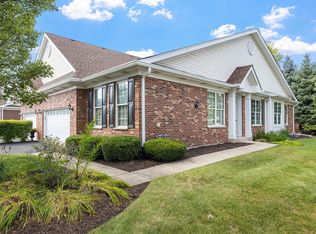
    Welcome to 2893 Bond Circle, located in the highly sought after Hampton Park 55+ community. This is the ranch home you have been waiting for! Originally designed as the community's model home, this pristine and meticulously maintained residence showcases exceptional main floor living with thoughtful updates and quality finishes throughout. From the moment you enter, the home impresses with its model home presentation, inviting layout, and attention to detail at every turn. The stunning chef's kitchen is truly the heart of the home, featuring double convection ovens, maple cabinetry with under cabinet lighting, pull out drawers, built in organizational racks, abundant prep space, a large island with seating, newer appliances, and an incredible pantry complete with custom cabinetry and additional electrical outlets. The breakfast room is perfectly situated for your morning coffee retreat or everyday dining. Entertaining is effortless in the gorgeous dining room with vaulted ceilings and expansive table space to accommodate gatherings with family and friends. The spacious family room offers a welcoming place to relax while providing direct access to the outdoor deck and serene backyard retreat. Enjoy peaceful pond views, professionally hardscaped raised flower beds, exceptional landscaping, and a natural gas connection ready for convenient outdoor grilling. The main floor primary suite features a vaulted ceiling, walk-in closet with custom organization system, and a private en suite bath. The second spacious bedroom showcases custom millwork, an upgraded closet organization system, and convenient access to the adjacent full bathroom. The den offers built in cabinetry and desk space, ideal for work from home and organization needs. A first floor laundry room adds even more everyday convenience. The expansive basement provides incredible flexibility with abundant storage space, extensive lighting, and endless potential for additional living space. The attached two car garage is truly exceptional, featuring beautiful epoxy flooring, custom wall trim, and outstanding storage solutions. Residents of Hampton Park enjoy a clubhouse with social events and an exercise facility, creating a vibrant and welcoming lifestyle community. Ideally located just minutes from shopping, parks, expressways, and all the outstanding amenities Naperville has to offer. Recent updates include: Windows (2024), Roof (2025, replaced by HOA), Furnace and A/C (2021), Electrical Panel Upgrade (2018), Interior Painting (2023), and much more. Please see the additional information for a complete features list. You will absolutely love this home!

    Zillow last checked:

    Listing courtesy of:

    Lynda Wehrli 630-918-8044,

    @properties Christies International Real Estate

    Bought with:

    Jeffrey Hild

    john greene, Realtor

    Source: MRED as distributed by MLS GRID,MLS#: 12655504MLS Logo

    Facts & features

    Interior

    Bedrooms & bathrooms
    • Bedrooms: 2
    • Bathrooms: 2
    • Full bathrooms: 2
    Primary bedroom
    • Features: Flooring (Carpet), Bathroom (Full)
    • Level: Main
    • Area: 247 Square Feet
    • Dimensions: 13X19
    Bedroom 2
    • Features: Flooring (Carpet)
    • Level: Main
    • Area: 144 Square Feet
    • Dimensions: 12X12
    Breakfast room
    • Features: Flooring (Hardwood)
    • Level: Main
    • Area: 156 Square Feet
    • Dimensions: 13X12
    Den
    • Features: Flooring (Carpet)
    • Level: Main
    • Area: 110 Square Feet
    • Dimensions: 10X11
    Dining room
    • Features: Flooring (Hardwood)
    • Level: Main
    • Area: 264 Square Feet
    • Dimensions: 12X22
    Family room
    • Features: Flooring (Hardwood)
    • Level: Main
    • Area: 144 Square Feet
    • Dimensions: 12X12
    Foyer
    • Features: Flooring (Hardwood)
    • Level: Main
    • Area: 100 Square Feet
    • Dimensions: 10X10
    Kitchen
    • Features: Kitchen (Island, Breakfast Room), Flooring (Hardwood)
    • Level: Main
    • Area: 144 Square Feet
    • Dimensions: 9X16
    Laundry
    • Features: Flooring (Tile)
    • Level: Main
    • Area: 80 Square Feet
    • Dimensions: 8X10
    Living room
    • Features: Flooring (Hardwood)
    • Level: Main
    • Area: 154 Square Feet
    • Dimensions: 11X14
    Heating
    • Natural Gas
    Cooling
    • Central Air
    Appliances
    • Included: Double Oven, Microwave, Dishwasher, High End Refrigerator, Washer, Dryer, Disposal, Gas Cooktop, Humidifier, Gas Water Heater
    • Laundry: Main Level
    Features
    • Vaulted Ceiling(s), 1st Floor Bedroom, 1st Floor Full Bath, Built-in Features, Walk-In Closet(s)
    • Flooring: Hardwood
    • Basement: Unfinished,Full
    Interior area
    • Total structure area: 3,151
    • Total interior livable area: 1,927 sqft

    Property

    Parking
    • Total spaces: 2
    • Parking features: Asphalt, Yes, Garage Owned, Attached, Garage
    • Attached garage spaces: 2
    Accessibility
    • Accessibility features: No Disability Access
    Features
    • Patio & porch: Deck
    Details
    • Parcel number: 0715109062
    • Special conditions: None
    • Other equipment: Ceiling Fan(s), Sump Pump, Sprinkler-Lawn

    Construction

    Type & style
    • Home type: Condo
    • Property subtype: Condominium, Duplex, Single Family Residence
    Materials
    • Vinyl Siding, Brick
    • Foundation: Concrete Perimeter
    • Roof: Asphalt
    Condition
    • New construction: No
    • Year built: 2005
    Details
    • Builder model: Oxford

    Utilities & green energy

    • Sewer: Public Sewer
    • Water: Public

    Community & neighborhood

    Security
    • Security features: Security System
    Location
    • Region: Naperville

    HOA & financial

    HOA
    • Has HOA: Yes
    • HOA fee: $458 monthly
    • Amenities included: Exercise Room, Clubhouse
    • Services included: Insurance, Clubhouse, Exercise Facilities, Exterior Maintenance, Lawn Care, Snow Removal

    Other

    Other facts
    • Listing terms: Conventional
    • Ownership: Condo

    Price history

    DateEventPrice
    6/29/2026Sold$536,000+7.4%$278/sqft
    Source: MRED as distributed by MLS GRID #12655504 Report a problem
    6/16/2026Pending sale$499,000$259/sqft
    Source: MRED as distributed by MLS GRID #12655504 Report a problem
    6/8/2026Contingent$499,000$259/sqft
    Source: MRED as distributed by MLS GRID #12655504 Report a problem
    6/4/2026Listed for sale$499,000$259/sqft
    Source: MRED as distributed by MLS GRID #12655504 Report a problem

    Public tax history

    Tax history is unavailable.

    Neighborhood: 60563

    Nearby schools

    GreatSchools rating
    Schools provided by the listing agent
    • District: 204

    Source: MRED as distributed by MLS GRID. This data may not be complete. We recommend contacting the local school district to confirm school assignments for this home.

    Get a cash offer in 3 minutes
    Find out how much your home could sell for in as little as 3 minutes with a no-obligation cash offer.
    Estimated market value
    $536,100
    Get a cash offer in 3 minutes
    Find out how much your home could sell for in as little as 3 minutes with a no-obligation cash offer.
    Estimated market value
    $536,100