Exquisite modernization awaits in the highly-desired Castlewood neighborhood, boasting an exceptional rarity—a walkout backyard complemented by a breathtaking new pool and spa adorned with LED lighting. Revel in the luxury of two stone patios and a stone firepit embraced by meticulously crafted landscaping, all enclosed by a new wooden privacy fence. Nestled graciously with a commanding presence on a sprawling front yard, this home invites with a welcoming rocking chair front porch, a short stroll from Morris Brandon and mere minutes from premier private schools and I-75. Step inside to discover an inviting open floor plan, now enhanced by custom sliding doors unveiling the serene stone patio, pool, and expansive yard—an entertainer’s delight. A grand foyer bathed in natural light through a stunning circular window leads seamlessly into the open space. Perfectly designed for hosting, the living room boasts a cozy fireplace, while the dining room, adorned with bespoke wallpaper, introduces an elegant bar featuring a wine cooler. The designer kitchen exemplifies sophistication with marble countertops, glass-front cabinets, and an inviting island with seating.Flowing seamlessly, the kitchen transitions to the breakfast room. Relax in the family room, highlighted by its vaulted ceiling and access to the outdoor entertainment spaces.The main level boasts an oversized primary suite, a sanctuary boasting a walk-in closet, built-in bookcases, and a spa-inspired bathroom complete with a double marble vanity, soaking tub, and walk-in shower—a personal oasis. Conveniently connected to the kitchen is the two-car garage, linked by a charming breezeway leading to the mudroom adorned with built-in cabinetry and a walk-in laundry room featuring a second refrigerator. An elegant powder room and a private office/playroom above the garage offer added versatility.Two main-level bedrooms share a luxuriously appointed new marble bath. Ascend to the second story, greeted by a landing showcasing built-in shelving and a bonus room—ideal for a gaming area or homework haven. Two generously sized bedrooms feature custom closets and share a double vanity marble bath with a separate tub/shower room accentuated by custom wallpaper. Incredible option Neighborhood association with Halloween, Christmas parties, and many other activites.
Closed
$2,275,000
2893 Castlewood Dr NW, Atlanta, GA 30327
5beds
4,450sqft
Single Family Residence, Residential
Built in 1950
0.79 Acres Lot
$2,536,500 Zestimate®
$511/sqft
$6,785 Estimated rent
Home value
$2,536,500
$2.33M - $2.76M
$6,785/mo
Zestimate® history
Owner options
List your home for rent
$6,785/mo
Rent Zestimate®
Find your next renter with Zillow Rental Manager. Plus, with online applications, you can quickly screen prospective tenants – for free.
$6,785/mo
Rent Zestimate®
Refinance and save
$14,196/mo
Est. payment
Refinancing to a lower rate could help reduce your monthly payments and save thousands over the life of the loan.
$14,196/mo
Est. payment
Explore your selling options
Work with a Zillow partner agent
Leverage their expertise and Zillow's premium Showcase listings to get your home seen by more buyers.
Get startedList with your own agent
Get your home in front of millions of buyers by listing it on Zillow.
Learn how to do itSell it yourself
Take full control of how buyers see your home on Zillow by listing For Sale by Owner (FSBO).
List your homeWhat's special
Vaulted ceilingLed lightingWalk-in closetOversized primary suiteDouble vanity marble bathDouble marble vanityWalk-in laundry room
Zillow last checked:
Listing updated:
Listed by:
ALDEN POTTS,
HOME Luxury Real Estate
Bought with:
Ashley Battleson, 340211
Atlanta Fine Homes Sotheby's International
Source: FMLS GA,MLS#: 7323303
Facts & features
Interior
Bedrooms & bathrooms
- Bedrooms: 5
- Bathrooms: 4
- Full bathrooms: 3
- 1/2 bathrooms: 1
- Main level bathrooms: 2
- Main level bedrooms: 3
Rooms
- Room types: Computer Room, Dining Room, Family Room, Office
Primary bedroom
- Features: Master on Main
- Level: Master on Main
Bedroom
- Features: Master on Main
Primary bathroom
- Features: Double Vanity, Separate Tub/Shower, Soaking Tub
Dining room
- Features: Seats 12+, Separate Dining Room
Kitchen
- Features: Breakfast Bar, Breakfast Room, Cabinets White, Eat-in Kitchen, Pantry Walk-In, Stone Counters, View to Family Room
Heating
- Central, Forced Air
Cooling
- Central Air
Appliances
- Included: Dishwasher, Disposal, Double Oven, Gas Cooktop, Gas Oven, Microwave, Refrigerator
- Laundry: Laundry Room, Main Level, Mud Room
Features
- Bookcases, Double Vanity, Entrance Foyer 2 Story, High Speed Internet, Vaulted Ceiling(s), Walk-In Closet(s), Wet Bar
- Flooring: Hardwood
- Windows: None
- Basement: None
- Number of fireplaces: 1
- Fireplace features: Living Room, Masonry
- Common walls with other units/homes: No Common Walls
Interior area
- Total structure area: 4,450
- Total interior livable area: 4,450 sqft
Property
Parking
- Total spaces: 2
- Parking features: Garage, Garage Door Opener, Kitchen Level, Level Driveway, Storage
- Garage spaces: 2
- Has uncovered spaces: Yes
Accessibility
- Accessibility features: None
Features
- Levels: Two
- Stories: 2
- Patio & porch: Front Porch, Patio
- Exterior features: Lighting, Permeable Paving, Private Yard
- Pool features: Heated, In Ground, Salt Water
- Has spa: Yes
- Spa features: Private
- Fencing: Back Yard,Privacy,Wood
- Has view: Yes
- View description: City
- Waterfront features: None
- Body of water: None
Lot
- Size: 0.79 Acres
- Features: Back Yard, Front Yard, Landscaped, Level, Private
Details
- Additional structures: Carriage House
- Parcel number: 17 015600020541
- Other equipment: Irrigation Equipment
- Horse amenities: None
Construction
Type & style
- Home type: SingleFamily
- Architectural style: Traditional
- Property subtype: Single Family Residence, Residential
Materials
- Wood Siding
- Foundation: None
- Roof: Composition
Condition
- Resale
- New construction: No
- Year built: 1950
Utilities & green energy
- Electric: None
- Sewer: Public Sewer
- Water: Public
- Utilities for property: None
Green energy
- Energy efficient items: None
- Energy generation: None
Community & HOA
Community
- Features: Near Schools, Sidewalks, Street Lights
- Security: Security System Owned
- Subdivision: Castlewood
HOA
- Has HOA: Yes
- HOA fee: $325 annually
Location
- Region: Atlanta
Financial & listing details
- Price per square foot: $511/sqft
- Tax assessed value: $1,980,100
- Annual tax amount: $18,848
- Date on market: 1/11/2024
- Cumulative days on market: 6 days
- Road surface type: None
Price history
| Date | Event | Price |
|---|---|---|
| 2/29/2024 | Sold | $2,275,000+8.6%$511/sqft |
Source:  FMLS GA #7323303 Report a problem FMLS GA #7323303 Report a problem | ||
| 1/24/2024 | Pending sale | $2,095,000$471/sqft |
Source: FMLS GA #7323303 Report a problem | ||
| 1/11/2024 | Listed for sale | $2,095,000+82.2%$471/sqft |
Source: FMLS GA #7323303 Report a problem | ||
| 3/28/2017 | Sold | $1,150,000+21.1%$258/sqft |
Source: Public Record Report a problem | ||
| 7/16/2010 | Listing removed | $950,000$213/sqft |
Source: Beacham & Company, REALTORS #4047390 Report a problem | ||
| 6/23/2010 | Pending sale | $950,000$213/sqft |
Source: Beacham & Company, REALTORS #4047390 Report a problem | ||
| 5/20/2010 | Price change | $950,000-3.6%$213/sqft |
Source: Beacham & Company, REALTORS #4047390 Report a problem | ||
| 5/8/2010 | Listed for sale | $985,000+29.3%$221/sqft |
Source: NCI #4012483 Report a problem | ||
| 6/8/2000 | Sold | $762,000+166.4%$171/sqft |
Source: Public Record Report a problem | ||
| 10/20/1995 | Sold | $286,000$64/sqft |
Source: Public Record Report a problem | ||
Public tax history
| Year | Property taxes | Tax assessment |
|---|---|---|
| 2025 | $27,910 +38.6% | $792,040 +23.1% |
| 2024 | $20,138 +27.1% | $643,280 +2.7% |
| 2023 | $15,848 -9.9% | $626,160 +13% |
| 2022 | $17,584 +13.5% | $554,080 +18.3% |
| 2021 | $15,495 -17.8% | $468,320 +2.8% |
| 2020 | $18,860 +14.7% | $455,560 +1.8% |
| 2019 | $16,446 | $447,520 +2.4% |
| 2018 | $16,446 | $437,040 +30.4% |
| 2017 | $16,446 +9.3% | $335,200 |
| 2016 | $15,047 -0.4% | $335,200 |
| 2015 | $15,113 -0.6% | $335,200 |
| 2014 | $15,198 | $335,200 |
| 2013 | -- | $335,200 |
| 2012 | $14,893 | $335,200 +26.5% |
| 2011 | -- | $265,080 |
| 2010 | $10,640 +383.9% | $265,080 -1.3% |
| 2009 | $2,199 | $268,680 -5.9% |
| 2008 | -- | $285,640 |
| 2007 | $2,738 | $285,640 |
| 2005 | -- | $285,640 +2.5% |
| 2004 | $3,047 -72.1% | $278,720 +4.6% |
| 2003 | $10,910 +267.3% | $266,400 +6.7% |
| 2002 | $2,970 -64.1% | $249,720 +18.1% |
| 2001 | $8,262 | $211,480 |
Find assessor info on the county website
Neighborhood: Castlewood
Nearby homes
- $2,941,7005 bd5 ba6.9k sqft2924 Arden Rd NW, Atlanta, GA 30327Off Market
- $805,0003 bd3 ba2.9k sqft2925 Arden Rd NW, Atlanta, GA 30305Sold
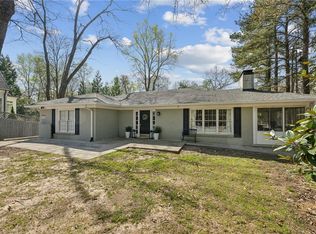
- $862,8004 bd3 ba-- sqft2925 Arden Rd NW #0, Atlanta, GA 30305Off Market
- $1,312,4004 bd3 ba3k sqft2915 Arden Rd NW, Atlanta, GA 30327Off Market
- $2,100,0006 bd6 ba7.7k sqft2960 Castlewood Dr NW, Atlanta, GA 30327Sold
- $2,201,6004 bd5 ba4.5k sqft2914 Arden Rd NW, Atlanta, GA 30327Off Market
- $1,168,2003 bd3 ba2.1k sqft621 Edinboro Rd NW, Atlanta, GA 30327Off Market
- $1,436,2004 bd3 ba3.9k sqft2915 Northside Dr NW, Atlanta, GA 30305Off Market
Nearby schools
GreatSchools rating
- 9/10Brandon Elementary SchoolGrades: PK-5Distance: 0.6 mi
- 8/10Sutton Middle SchoolGrades: 6-8Distance: 0.2 mi
- 7/10North Atlanta High SchoolGrades: 9-12Distance: 3.1 mi
Schools provided by the listing agent
- Elementary: Morris Brandon
- Middle: Willis A. Sutton
- High: North Atlanta
Source: FMLS GA. This data may not be complete. We recommend contacting the local school district to confirm school assignments for this home.
Get a cash offer in 3 minutes
Find out how much your home could sell for in as little as 3 minutes with a no-obligation cash offer.
Estimated market value
$2,536,500
Get a cash offer in 3 minutes
Find out how much your home could sell for in as little as 3 minutes with a no-obligation cash offer.
Estimated market value
$2,536,500
- Georgia
- Fulton County
- Atlanta
- 30327
- Castlewood
- 2893 Castlewood Dr NW
Nearby cities
Nearby neighborhoods
Nearby zip codes
Other Atlanta Topics
