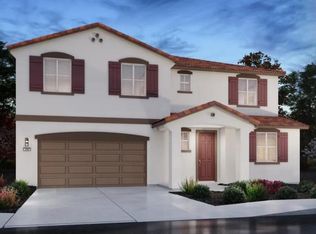
Brand new energy-efficient home available late September! This beautiful two-story residence offers 4 spacious bedrooms and 3 bathrooms, including a convenient downstairs bedroom with an adjacent full bath. The open-concept layout connects the living, dining, and kitchen areas, creating a bright and inviting space for everyday living and entertaining. The chef-inspired kitchen features sleek countertops, abundant cabinetry, and a large island ideal for meal prep and casual gatherings. Upstairs, the relaxing primary suite includes a spa-inspired bath and generous walk-in closet. Appliances and window blinds are included, making this home truly move-in ready. Built with energy efficiency in mind, this home includes high-performance HVAC, low-E windows, smart thermostats, and spray foam insulation designed to help reduce utility costs and enhance year-round comfort. Conveniently located near schools, parks, and everyday amenities, this home offers the perfect blend of style, comfort, sustainability, and convenience.
Active
$661,800
2893 Dawson Crk, Manteca, CA 95337
4beds
2,534sqft
Single Family Residence
Built in ----
5,235 Square Feet Lot
$654,300 Zestimate®
$261/sqft
$-- HOA
What's special
Chef-inspired kitchenLow-e windowsGenerous walk-in closetRelaxing primary suiteSmart thermostatsSleek countertopsSpray foam insulation
- 11 days |
- 169 |
- 6 |
Zillow last checked:
Listing updated:
Listed by:
Adam Hieb DRE #01358402 707-934-3096,
Mertitage Homes
Source: MetroList Services of CA,MLS#: 226103009Originating MLS: MetroList Services, Inc.
Facts & features
Interior
Bedrooms & bathrooms
- Bedrooms: 4
- Bathrooms: 3
- Full bathrooms: 3
Primary bathroom
- Features: Shower Stall(s), Double Vanity, Soaking Tub, Low-Flow Toilet(s), Tile, Walk-In Closet(s)
Dining room
- Features: Dining/Family Combo
Kitchen
- Features: Pantry Closet, Island w/Sink, Kitchen/Family Combo
Heating
- Central, Electric, Zoned
Cooling
- Central Air, Zoned
Appliances
- Included: Free-Standing Refrigerator, Dishwasher, Microwave, Electric Water Heater, ENERGY STAR Qualified Appliances, Free-Standing Electric Oven, Dryer, Washer
- Laundry: Electric Dryer Hookup, Inside Room
Features
- Flooring: Concrete, Tile, Luxury Vinyl Plank
- Has fireplace: No
Interior area
- Total structure area: 0
- Total interior livable area: 2,534 sqft
Property
Parking
- Total spaces: 2
- Parking features: Attached
- Attached garage spaces: 2
Lot
- Size: 5,235 Square Feet
- Features: Sprinklers In Front, Landscape Front, Low Maintenance
Details
- Parcel number: 268180130000
- Zoning: Res
- Special conditions: Standard
Construction
Type & style
- Home type: SingleFamily
- Property subtype: Single Family Residence
Materials
- Concrete, Stucco, Frame, Wall Insulation, Wood
- Foundation: Slab
- Roof: Tile
Condition
- New construction: Yes
Utilities & green energy
- Electric: 220 Volts
- Sewer: Public Sewer
- Water: Public
- Utilities for property: Public, Electric
Community & HOA
Location
- Region: Manteca
Financial & listing details
- Price per square foot: $261/sqft
- Tax assessed value: $197,676
- Price range: $661.8K - $661.8K
- Date on market: 8/14/2026
Estimated market value
$654,300
$622,000 - $687,000
$3,090/mo
Price history
| Date | Event | Price |
|---|---|---|
| 8/14/2026 | Listed for sale | $661,800$261/sqft |
Source: MetroList Services of CA #226103009 Report a problem | ||
Public tax history
| Year | Property taxes | Tax assessment |
|---|---|---|
| 2026 | -- | $197,676 +2% |
| 2025 | $5,203 -2% | $193,800 +2% |
| 2024 | $5,309 +341% | $190,000 +300.6% |
| 2023 | $1,204 | $47,430 |
Find assessor info on the county website
Monthly payment
Est. payment
Payment breakdown
Explore the cost of this home by adjusting the details. Changes won't be saved.Climate risks
Neighborhood: 95337
Nearby schools
GreatSchools rating
- 9/10Nile Garden Elementary SchoolGrades: K-8Distance: 0.9 mi
- 6/10Sierra High SchoolGrades: 9-12Distance: 3.5 mi
- $2,630,9044 bd2 ba-- sqft2289 S Main St, Manteca, CA 95337Off Market
- $659,0004 bd3 ba2.2k sqft3149 Grimstead St, Manteca, CA 95337Sold
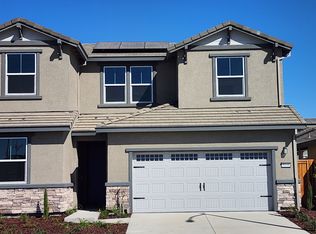
- $321,5004 bd3 ba2.2k sqft3021 Feather Rd, Manteca, CA 95337Sold
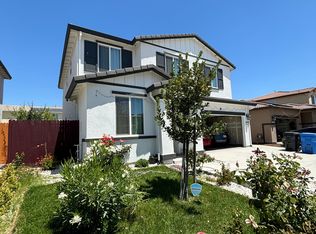
- $875,5006 bd4 ba3.7k sqft3495 Onslow St, Manteca, CA 95337Sold
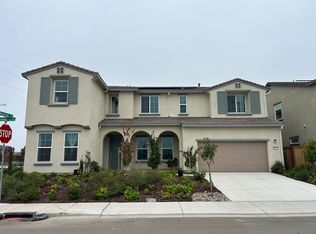
- $3,1004 bd3 ba2.2k sqft1825 Gordon Hammond Pl, Manteca, CA 95337For Rent
- $702,5004 bd3 ba2.4k sqft1422 Pinchot Dr, Manteca, CA 95337Sold
- $748,5004 bd3 ba2.1k sqft1334 Cocobolo Ln, Manteca, CA 95337Sold
- $871,5006 bd4 ba3.5k sqft3368 Oak Trail Dr, Manteca, CA 95337Sold
- $804,3005 bd4 ba3.1k sqft3272 Deer Oak St, Manteca, CA 95337Off Market
A local agent can set up tours, give advice and negotiate with sellers.
Similar homes
- $658,9905 bd3 ba2.5k sqft2766 Sunbeam Ln, Manteca, CA 95337New Construction
 MLS ID #226106549, Lisa Celestino. MetroList Services of CA
 - $645,9905 bd3 ba2.5k sqft2681 Colinda Ave, Manteca, CA 95337New Construction
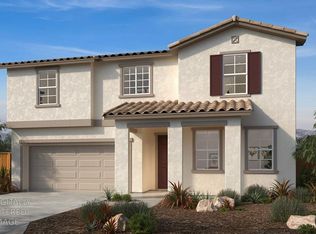 MLS ID #226106613, Lisa Celestino. MetroList Services of CA
 - $644,4004 bd3 ba2.4k sqft2436 Golden Bear St, Manteca, CA 95337New Construction
 MLS ID #226095165, Adam Hieb. MetroList Services of CA
 - $725,0005 bd3 ba2.8k sqft2338 Lazio St, Manteca, CA 95337New Construction
 MLS ID #226100835, Adam Hieb. MetroList Services of CA
 - $741,0354 bd3 ba2.6k sqft1810 Seattle Way, Manteca, CA 95337New ConstructionMLS ID #226103090, Adam Hieb. MetroList Services of CA
- $665,9904 bd3 ba2.3k sqft506 Gavi Ln, Manteca, CA 95337New ConstructionMLS ID #226107011, Lisa Celestino. MetroList Services of CA
- $637,9904 bd2 ba2.1k sqft313 Solis Ct, Manteca, CA 95337New ConstructionMLS ID #226046225, Lisa Celestino. MetroList Services of CA
- $624,9905 bd3 ba2.4k sqft194 Hera St, Manteca, CA 95337New ConstructionMLS ID #226079638, Lisa Celestino. MetroList Services of CA
- $593,9904 bd2 ba1.8k sqft2750 Sunbeam Ln, Manteca, CA 95337New ConstructionMLS ID #226101071, Lisa Celestino. MetroList Services of CA
- $601,9904 bd3 ba2k sqft197 Hera St, Manteca, CA 95337New ConstructionMLS ID #226063380, Lisa Celestino. MetroList Services of CA
- $675,0004 bd4 ba2.7k sqft2503 Golden Bear St, Manteca, CA 95337New ConstructionMetroList Services of CA
- $725,0004 bd3 ba2.9k sqft2376 Zellerbach St, Manteca, CA 95337New ConstructionMetroList Services of CA
- from $679,0004 bd3 ba2.6k sqftResidence 2 Plan, Heston at Machado Ranch, Manteca, CA 95337New ConstructionMeritage Homes
- $689,0005 bd3 ba2.8k sqft2491 Golden Bear St, Manteca, CA 95337New ConstructionMetroList Services of CA
- $544,9903 bd2 ba1.4k sqft2859 Sunbeam Ln, Manteca, CA 95337New ConstructionMLS ID #226063377, Lisa Celestino. MetroList Services of CA
- $668,9905 bd4 ba2.3k sqft728 Villa Ticino Dr, Manteca, CA 95337New ConstructionMLS ID #226076486, Lisa Celestino. MetroList Services of CA
- $615,0003 bd2 ba1.7k sqft1711 Eagle River Ave, Manteca, CA 95337New ConstructionMetroList Services of CA
- $770,0005 bd4 ba3.1k sqft361 Frizzante Ln, Manteca, CA 95337New ConstructionMetroList Services of CA
- $670,0004 bd3 ba2.4k sqft2231 Hewins St, Manteca, CA 95337New ConstructionMeritage Homes
- from $597,9904 bd3 ba2.4k sqftPlan 2422 Modeled Plan, Sendero at Griffin Park, Manteca, CA 95337New ConstructionKB Home
Local buyer's agents are ready to help
