Skip main navigation
Closed
  • $685,000

    2893 Desert Heights Drive, Bullhead City, AZ 86429

    3beds
    2,280sqft
    Single Family Residence
    Built in 2002
    0.27 Acres Lot
    $-- Zestimate®
    $300/sqft
    $2,275 Estimated rent

    Home value

    Not available

    Estimated sales range

    Not available

    $2,275/mo

    Zestimate® history
    Loading
    Loading...

    Owner options

    List your home for rent

    $2,275/mo

    Rent Zestimate®

    Find your next renter with Zillow Rental Manager. Plus, with online applications, you can quickly screen prospective tenants – for free.

    Learn more

    $2,275/mo

    Rent Zestimate®

    Refinance and save

    $4,183/mo

    Est. payment

    Refinancing to a lower rate could help reduce your monthly payments and save thousands over the life of the loan.

    See today's rates

    $4,183/mo

    Est. payment

    Explore your selling options

    Work with a Zillow partner agent

    Leverage their expertise and Zillow's premium Showcase listings to get your home seen by more buyers.

    Get started

    List with your own agent

    Get your home in front of millions of buyers by listing it on Zillow.

    Learn how to do it

    Sell it yourself

    Take full control of how buyers see your home on Zillow by listing For Sale by Owner (FSBO).

    List your home

    What's special

    Front courtyardEpoxy flooringPrimary suiteCustom one-of-a-kind cactus artworkSpa-like bathroomPrivate oasisWalk-in pantry
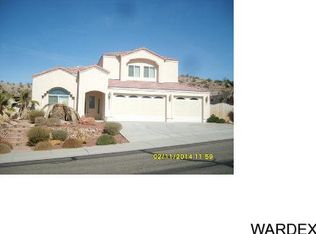
    Upscale Luxury Home in Prestigious Gated Community. Welcome to an entertainer's dream home, perfectly situated on a .27-acre lot in a sought-after gated community. This residence blends elegance, functionality, and luxury living at its finest. Outside, the front courtyard makes a striking first impression, featuring custom, one-of-a-kind cactus artwork that transforms the space into a true desert-inspired gallery. Step outside to your own private oasis featuring a Pebble Tec pool and spa with cool decking, creating the ultimate space for relaxation and entertainment. Inside, the chef's kitchen is a masterpiece with high-end cabinetry, extensive counter space, and premium appliances that all stay. The walk-in pantry offers both elegance and convenience, complete with a dedicated shelf and built-in electric outlets perfect for small appliances and seamless organization. A large wet bar adds to the home's inviting layout, making it perfect for gatherings with family and friends. The primary suite is a retreat in itself, offering a custom walk-in closet system, spa-like bathroom with a walk-in shower, and a jetted soaking tub. Generously sized guest bedrooms ensure comfort for visitors. Car enthusiasts and hobbyists will be amazed by the oversized 3-car garage with epoxy flooring, 42 ft deep pull-through bay, and abundant custom cabinetry for storage. Additional perks include side parking with 50-amp service, ideal for a small RV or recreational vehicle. With luxury details throughout, this property offers the perfect blend of sophistication and comfort. There is simply too much to list! Don't miss the opportunity to make this extraordinary home your own.

    Zillow last checked:

    Listing updated:

    Listed by:

    Wendyjean Ronk 928-605-7005,

    US SOUTHWEST®

    Bought with:

    Todd Levitt, SA679191000

    Black Mountain Valley Realty

    Source: Momentum MLS,MLS#: 032026MLS LogoOriginating MLS: Western AZ Regional Real Estate Data Exchange

    Facts & features

    Interior

    Bedrooms & bathrooms
    • Bedrooms: 3
    • Bathrooms: 2
    • Full bathrooms: 2
    Rooms
    • Room types: Utility Room
    Heating
    • Central, Electric
    Cooling
    • Central Air, Electric
    Appliances
    • Included: Dishwasher, Disposal, Microwave, Oven, Range, Refrigerator, Water Softener, Water Heater
    Features
    • Wet Bar, Breakfast Bar, Bathtub, Ceiling Fan(s), Dining Area, Dual Sinks, Granite Counters, Great Room, Jetted Tub, Kitchen Island, Primary Suite, Open Floorplan, Pantry, Separate Shower, Tub Shower, Walk-In Closet(s), Window Treatments, Utility Room
    • Flooring: Carpet, Tile
    • Windows: Window Coverings
    • Has fireplace: Yes
    • Fireplace features: Gas Log
    Interior area
    • Total structure area: 2,280
    • Total interior livable area: 2,280 sqft

    Property

    Parking
    • Total spaces: 4
    • Parking features: Attached, Finished Garage, RV Access/Parking, Storage, Garage Door Opener
    • Attached garage spaces: 4
    Accessibility
    • Accessibility features: Low Threshold Shower
    Features
    • Levels: One
    • Stories: 1
    • Entry location: Breakfast Bar,Ceiling Fan(s),Counters-Granite/Ston
    • Patio & porch: Covered, Patio
    • Exterior features: Hot Tub/Spa, Sprinkler/Irrigation, Landscaping
    • Has private pool: Yes
    • Pool features: Gunite, Heated, Private
    • Has spa: Yes
    • Spa features: Hot Tub
    • Fencing: Block,Back Yard
    Lot
    • Size: 0.27 Acres
    • Dimensions: 112 x 113 x 120 x 92
    • Features: Private Road, Rolling Slope, Sloped
    Details
    • Parcel number: 21340151
    • Zoning description: R1L Res: Single Family Limited

    Construction

    Type & style
    • Home type: SingleFamily
    • Architectural style: One Story
    • Property subtype: Single Family Residence
    Materials
    • Stucco, Wood Frame
    • Roof: Tile
    Condition
    • New construction: No
    • Year built: 2002

    Utilities & green energy

    • Electric: 110 Volts, 220 Volts
    • Sewer: Public Sewer
    • Water: Public
    • Utilities for property: Natural Gas Available, Underground Utilities

    Community & HOA

    Community
    • Features: Gated, Curbs, Gutter(s)
    • Security: Security System Owned
    • Subdivision: Desert Foothills Highlands
    HOA
    • Has HOA: Yes
    • HOA fee: $185 quarterly
    • HOA name: Buck Reynolds
    Location
    • Region: Bullhead City

    Financial & listing details

    • Price per square foot: $300/sqft
    • Tax assessed value: $520,195
    • Annual tax amount: $3,084
    • Date on market: 8/29/2025
    • Cumulative days on market: 70 days
    • Listing terms: Cash,Conventional,FHA,VA Loan

    Price history

    DateEventPrice
    12/9/2025Sold$685,000-1.4%$300/sqft
    Source: Momentum MLS #032026 Report a problem
    11/7/2025Pending sale$695,000$305/sqft
    Source: Momentum MLS #032026 Report a problem
    10/4/2025Price change$695,000-4.8%$305/sqft
    Source: Momentum MLS #032026 Report a problem
    9/23/2025Price change$729,900-1.4%$320/sqft
    Source: Momentum MLS #032026 Report a problem
    9/17/2025Price change$739,900-1.3%$325/sqft
    Source: Momentum MLS #032026 Report a problem
    8/30/2025Listed for sale$750,000+28.2%$329/sqft
    Source: Momentum MLS #032026 Report a problem
    9/27/2022Sold$585,000$257/sqft
    Source: Momentum MLS #995163 Report a problem
    8/17/2022Pending sale$585,000$257/sqft
    Source: Momentum MLS #995163 Report a problem
    8/9/2022Listed for sale$585,000+112.7%$257/sqft
    Source: Momentum MLS #995163 Report a problem
    5/31/2016Sold$275,000-8.3%$121/sqft
    Source: Public Record Report a problem
    4/27/2016Listed for sale$300,000-26.8%$132/sqft
    Source: Colorado River Top Producers Realty, LLC #914576 Report a problem
    6/15/2004Sold$410,000+772.3%$180/sqft
    Source: Public Record Report a problem
    8/15/2001Sold$47,000$21/sqft
    Source: Public Record Report a problem

    Public tax history

    YearProperty taxesTax assessment
    2026$3,168 +2.7%$52,020 +7.8%
    2025$3,084 +6.6%$48,246 +2.3%
    2024$2,894 -11.7%$47,160 +19.9%
    2023$3,278 -0.7%$39,335 +14.4%
    2022$3,302 +2.5%$34,378 +8.3%
    2021$3,222 +6.6%$31,733 +11.7%
    2019$3,021 $28,408 -1.4%
    2018$3,021 +2.6%$28,816 +4.2%
    2017$2,944 +10.8%$27,653 +1.3%
    2016$2,657 +4.8%$27,302 +8.8%
    2015$2,536 $25,083 +28.9%
    2014-- $19,460 -0.2%
    2013-- $19,506 +1.6%
    2012-- $19,196 -1.9%
    2011-- $19,573 -20.8%
    2010-- $24,727 -36.9%
    2009-- $39,170 -24.6%
    2008-- $51,955
    2007-- --
    2006-- --
    2005-- --
    2004-- --
    2003-- --
    2002-- --
    2000$44 --
    Find assessor info on the county website

    Neighborhood: 86429

    Nearby schools

    GreatSchools rating
    Get pre-qualified for a loan
    At Zillow Home Loans, we can pre-qualify you in as little as 5 minutes with no impact to your credit score.

    An equal housing lender. NMLS #10287.