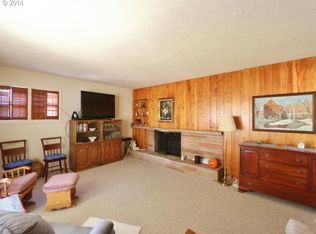
Open House Saturday 6/6 and Sunday 6/7 from 11:00 - 1:00. Beautifully preserved and thoughtfully updated, 2893 Firwood Way is a stunning example of classic Mid-Century Modern architecture, designed by Cliff May, set on a spacious, lushly landscaped corner lot in one of Eugene’s premier neighborhoods. Lovingly maintained, this light-filled home offers 3 bedrooms, 2 bathrooms, and 1,372 square feet of timeless style and comfortable living. Set back from the street beneath mature trees and surrounded by vibrant greenery, the home welcomes you with a bright entry opening into the living room featuring a true Mid-Century corner-set fireplace, ceiling fan, and expansive windows that beautifully blur the lines between indoors and out. The delightful kitchen offers a free-standing range, built-in dishwasher, and convenient eat-bar countertop, flowing seamlessly into the dining area, with a sliding glass door opening to the covered backyard patio, creating the perfect space for year-round entertaining while overlooking the generous, park-like backyard. The adjacent laundry room provides additional storage and functionality while connecting to the private primary suite. The spacious primary bedroom features an en-suite bathroom and its own slider with direct access to the backyard retreat. Two additional well-sized bedrooms offer flexibility for guests, office space, or hobbies. Original hardwood floors run throughout the main living spaces and bedrooms, preserving the home’s authentic Mid-Century character, while tasteful modern updates add comfort and convenience. Outside, the generously sized yard is filled with mature landscaping, room to roam, and endless possibilities for gardening, entertaining, or simply enjoying the peaceful setting. Complete with a two-car garage and abundant outdoor space, this special property is a rare opportunity to own a truly iconic Mid-Century Modern home in Eugene and make it your own!
Sold
$528,900
2893 Firwood Way, Eugene, OR 97401
3beds
1,372sqft
Residential, Single Family Residence
Built in 1955
0.3 Acres Lot
$525,000 Zestimate®
$385/sqft
$2,561 Estimated rent
Home value
$525,000
$488,000 - $567,000
$2,561/mo
Zestimate® history
Owner options
List your home for rent
$2,561/mo
Rent Zestimate®
Find your next renter with Zillow Rental Manager. Plus, with online applications, you can quickly screen prospective tenants – for free.
$2,561/mo
Rent Zestimate®
Refinance and save
$3,428/mo
Est. payment
Refinancing to a lower rate could help reduce your monthly payments and save thousands over the life of the loan.
$3,428/mo
Est. payment
Explore your selling options
Work with a Zillow partner agent
Leverage their expertise and Zillow's premium Showcase listings to get your home seen by more buyers.
Get startedList with your own agent
Get your home in front of millions of buyers by listing it on Zillow.
Learn how to do itSell it yourself
Take full control of how buyers see your home on Zillow by listing For Sale by Owner (FSBO).
List your homeWhat's special
Two-car garageCovered backyard patioFree-standing rangeLight-filled homeSurrounded by vibrant greeneryPrivate primary suiteCeiling fan
Zillow last checked:
Listing updated:
Listed by:
Derrick Roser 541-653-7377,
Keller Williams Realty Eugene and Springfield
Bought with:
Joshua Cooley, 200709155
Keller Williams The Cooley Real Estate Group
Source: RMLS (OR),MLS#: 198070996
Facts & features
Interior
Bedrooms & bathrooms
- Bedrooms: 3
- Bathrooms: 2
- Full bathrooms: 2
- Main level bathrooms: 2
Rooms
- Room types: Laundry, Bedroom 2, Bedroom 3, Dining Room, Family Room, Kitchen, Living Room, Primary Bedroom
Primary bedroom
- Features: Bathroom, Hardwood Floors
- Level: Main
Bedroom 2
- Features: Hardwood Floors
- Level: Main
Bedroom 3
- Features: Hardwood Floors
- Level: Main
Dining room
- Features: Sliding Doors
- Level: Main
Kitchen
- Features: Dishwasher, Free Standing Range
- Level: Main
Living room
- Features: Ceiling Fan, Fireplace, Hardwood Floors
- Level: Main
Heating
- Forced Air, Fireplace(s)
Cooling
- None
Appliances
- Included: Dishwasher, Free-Standing Range, Gas Water Heater, Tank Water Heater
Features
- Ceiling Fan(s), Bathroom
- Flooring: Hardwood, Vinyl
- Doors: Sliding Doors
- Basement: Crawl Space
- Number of fireplaces: 1
- Fireplace features: Wood Burning
Interior area
- Total structure area: 1,372
- Total interior livable area: 1,372 sqft
Property
Parking
- Total spaces: 2
- Parking features: Driveway, Attached
- Attached garage spaces: 2
- Has uncovered spaces: Yes
Accessibility
- Accessibility features: Main Floor Bedroom Bath, Minimal Steps, One Level, Accessibility
Features
- Levels: One
- Stories: 1
- Patio & porch: Covered Patio, Patio
- Exterior features: Yard
Lot
- Size: 0.3 Acres
- Features: Corner Lot, Level, Trees, SqFt 10000 to 14999
Details
- Parcel number: 0183671
Construction
Type & style
- Home type: SingleFamily
- Architectural style: Mid Century Modern
- Property subtype: Residential, Single Family Residence
Materials
- Wood Siding
- Foundation: Concrete Perimeter
- Roof: Membrane
Condition
- Resale
- New construction: No
- Year built: 1955
Utilities & green energy
- Gas: Gas
- Sewer: Public Sewer
- Water: Public
Community & HOA
HOA
- Has HOA: No
Location
- Region: Eugene
Financial & listing details
- Price per square foot: $385/sqft
- Tax assessed value: $520,829
- Annual tax amount: $4,801
- Date on market: 6/3/2026
- Cumulative days on market: 6 days
- Listing terms: Cash,Conventional,FHA,VA Loan
- Road surface type: Paved
Price history
| Date | Event | Price |
|---|---|---|
| 7/10/2026 | Sold | $528,900+0.7%$385/sqft |
Source:  RMLS (OR) #198070996 Report a problem RMLS (OR) #198070996 Report a problem | ||
| 6/10/2026 | Pending sale | $525,000$383/sqft |
Source: RMLS (OR) #198070996 Report a problem | ||
| 6/3/2026 | Listed for sale | $525,000$383/sqft |
Source: RMLS (OR) #198070996 Report a problem | ||
Public tax history
| Year | Property taxes | Tax assessment |
|---|---|---|
| 2025 | $4,801 +1.3% | $246,430 +3% |
| 2024 | $4,742 +2.6% | $239,253 +3% |
| 2023 | $4,621 +4% | $232,285 +3% |
| 2022 | $4,442 +6.5% | $225,520 +3% |
| 2021 | $4,172 -0.4% | $218,952 +3% |
| 2020 | $4,187 +3.5% | $212,575 +3% |
| 2019 | $4,044 +6.2% | $206,384 +3% |
| 2018 | $3,806 | $200,373 +3% |
| 2017 | $3,806 +4.7% | $194,537 +3% |
| 2016 | $3,636 +2.7% | $188,871 +3% |
| 2015 | $3,540 +3.6% | $183,370 +3% |
| 2014 | $3,416 +8.8% | $178,029 +3% |
| 2013 | $3,140 +11.3% | $172,844 +3% |
| 2012 | $2,821 | $167,810 +3% |
| 2011 | -- | $162,922 +3% |
| 2010 | -- | $158,177 +3% |
| 2009 | -- | $153,570 +3% |
| 2008 | -- | $149,097 +3% |
| 2007 | -- | $144,754 +3% |
| 2006 | -- | $140,538 +3% |
| 2005 | -- | $136,445 +3% |
| 2004 | -- | $132,471 +3% |
| 2003 | -- | $128,613 +3% |
| 2002 | -- | $124,867 +3% |
| 2001 | -- | $121,230 +3% |
| 2000 | -- | $117,699 |
Find assessor info on the county website
Neighborhood: Harlow
Nearby homes
- $719,9003 bd2 ba2k sqft2890 Tandy Turn, Eugene, OR 97401Off Market
- $540,4003 bd2 ba1.5k sqft2884 Tandy Turn, Eugene, OR 97401Off Market
- $642,5003 bd2 ba1.9k sqft2873 Firwood Way, Eugene, OR 97401Off Market
- $544,1003 bd2 ba1.9k sqft2894 Firwood Way, Eugene, OR 97401Off Market
- $733,2004 bd2 ba2.6k sqft2878 Firwood Way, Eugene, OR 97401Off Market
- $767,2004 bd3 ba2.8k sqft2915 Firwood Way, Eugene, OR 97401Off Market
- $271,8313 bd1 ba1.4k sqft2850 Tandy Turn, Eugene, OR 97401Off Market
- $271,8313 bd1 ba1.4k sqft2850 Tandy Turn, Eugene, OR 97401Off Market
Nearby schools
GreatSchools rating
- 7/10Holt Elementary SchoolGrades: K-5Distance: 0.5 mi
- 3/10Monroe Middle SchoolGrades: 6-8Distance: 0.2 mi
- 6/10Sheldon High SchoolGrades: 9-12Distance: 0.8 mi
Schools provided by the listing agent
- Elementary: Bertha Holt
- Middle: Monroe
- High: Sheldon
Source: RMLS (OR). This data may not be complete. We recommend contacting the local school district to confirm school assignments for this home.
Sell for more on Zillow
Get a Zillow Showcase℠ listing at no additional cost and you could sell for .
$525,000
2% more
+$10,500
With Zillow Showcase(estimated)
$535,500
Sell for more on Zillow
Get a Zillow Showcase℠ listing at no additional cost and you could sell for .
$525,000
2% more
+$10,500
With Zillow Showcase(estimated)
$535,500
- Oregon
- Lane County
- Eugene
- 97401
- Harlow
- 2893 Firwood Way
