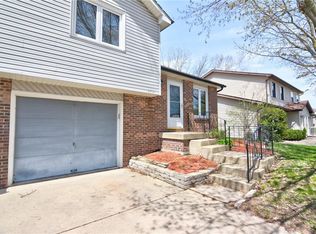
What do Small Town Schools, a Spacious Backyard and a Cozy Fireplace all have in common? That's what you'll find in this Stylish tri-level duplex, situated on the far south side of town. Lots of thoughtful updates here including a beautifully redone main bath, featuring Carrara Marble countertop, Porcelain flooring and soft close vanity. 6 Panel doors have also been added upstairs. In the kitchen you'll find new countertops, an added Island, New sink, faucet, disposal, microwave along with a New Oven that has convection/dehydrator/air-fryer options!
This home also boasts recent updates of a New Roof in 2025 along with New Gutters, a New Slider with inset blinds, leading to your Private Patio along with a New Garage door and automatic opener for the Climate Controlled Garage! A few steps up lead to the 2 spacious bedrooms. The oversized Laundry and Half Bath are located off the kitchen. You will love the extra storage in the Garage! Don't miss out on this 2-BR/1.5-BA in the Popular Meridian school district!
Under contract
Price cut: $2.6K (9/4)
$151,900
2893 Grove Ct, Decatur, IL 62521
2beds
1,266sqft
Duplex, Multi Family
Built in 1981
-- sqft lot
$-- Zestimate®
$120/sqft
$-- HOA
What's special
Cozy fireplaceClimate controlled garageBeautifully redone main bathPrivate patioSpacious backyardCarrara marble countertopOversized laundry
- 33 days
- 592
- 37
Likely to sell faster than
Zillow last checked:
Listing updated:
Listed by:
Carol Daniels 217-875-8081,
Glenda Williamson Realty
Source: CIBR,MLS#: 6260130 Originating MLS: Central Illinois Board Of REALTORS
Originating MLS: Central Illinois Board Of REALTORSFacts & features
Interior
Bedrooms & bathrooms
- Bedrooms: 2
- Bathrooms: 2
- Full bathrooms: 1
- 1/2 bathrooms: 1
Primary bedroom
- Description: Flooring: Carpet
- Level: Upper
- Dimensions: 14 x 13
Bedroom
- Description: Flooring: Carpet
- Level: Upper
- Dimensions: 12 x 13
Other
- Description: Flooring: Ceramic Tile
- Level: Upper
- Dimensions: 8 x 5
Half bath
- Description: Flooring: Vinyl
- Level: Lower
- Dimensions: 8 x 5
Kitchen
- Description: Flooring: Vinyl
- Level: Main
- Dimensions: 12 x 14.8
Laundry
- Description: Flooring: Vinyl
- Level: Lower
- Dimensions: 9 x 10
Living room
- Description: Flooring: Carpet
- Level: Main
- Dimensions: 17.7 x 14.7
Heating
- Forced Air
Cooling
- Central Air
Appliances
- Included: Built-In, Dryer, Dishwasher, Disposal, Gas Water Heater, Microwave, Oven, Refrigerator, Washer
Features
- Cathedral Ceiling(s), Fireplace, Kitchen Island, Pantry
- Windows: Replacement Windows
- Basement: Crawl Space,Sump Pump
- Number of fireplaces: 1
- Fireplace features: Family/Living/Great Room, Wood Burning
Interior area
- Total structure area: 1,266
- Total interior livable area: 1,266 sqft
- Finished area above ground: 1,116
Property
Parking
- Total spaces: 1
- Parking features: Attached, Garage
- Attached garage spaces: 1
Features
- Levels: Three Or More,Multi/Split
- Stories: 3
- Patio & porch: Front Porch, Patio
Lot
- Size: 0.38 Acres
Details
- Parcel number: 041227486001
- Zoning: RES
- Special conditions: None
Construction
Type & style
- Home type: MultiFamily
- Architectural style: Tri-Level
- Property subtype: Duplex, Multi Family
Materials
- Brick, Vinyl Siding
- Foundation: Crawlspace
- Roof: Asphalt,Shingle
Condition
- Year built: 1981
Utilities & green energy
- Sewer: Public Sewer
- Water: Public
Community & HOA
Community
- Subdivision: W Grove Pl Add
Location
- Region: Decatur
Financial & listing details
- Price per square foot: $120/sqft
- Tax assessed value: $29,811
- Annual tax amount: $1,514
- Date on market: 8/11/2026
- Cumulative days on market: 34 days
- Road surface type: Concrete
Estimated market value
Not available
Estimated sales range
Not available
Not available
Price history
| Date | Event | Price |
|---|---|---|
| 9/6/2026 | Contingent | $151,900$120/sqft |
Source:  CIBR #6260130 Report a problem CIBR #6260130 Report a problem | ||
| 9/4/2026 | Price change | $151,900-1.7%$120/sqft |
Source: CIBR #6260130 Report a problem | ||
| 8/11/2026 | Listed for sale | $154,500+119.1%$122/sqft |
Source: CIBR #6260130 Report a problem | ||
| 1/19/2021 | Sold | $70,500-5.9%$56/sqft |
Source: CIBR #6206839 Report a problem | ||
| 12/9/2020 | Pending sale | $74,900$59/sqft |
Source:  MRED as distributed by MLS GRID #10937673 Report a problem MRED as distributed by MLS GRID #10937673 Report a problem | ||
| 11/23/2020 | Price change | $74,900-1.3%$59/sqft |
Source: EXP Realty LLC #6206839 Report a problem | ||
| 11/7/2020 | Listed for sale | $75,900+12.4%$60/sqft |
Source: EXP Realty LLC #6206839 Report a problem | ||
| 9/29/2020 | Listing removed | $67,500$53/sqft |
Source: Vieweg Real Estate - Downtown #6204299 Report a problem | ||
| 8/27/2020 | Pending sale | $67,500$53/sqft |
Source: Vieweg Real Estate - Downtown #6204299 Report a problem | ||
| 8/6/2020 | Listed for sale | $67,500-15.6%$53/sqft |
Source: Vieweg Real Estate - Downtown #6204299 Report a problem | ||
| 1/17/2008 | Sold | $80,000$63/sqft |
Source: Public Record Report a problem | ||
Public tax history
| Year | Property taxes | Tax assessment |
|---|---|---|
| 2024 | $1,604 -20.6% | $29,811 +3.7% |
| 2023 | $2,019 +8.4% | $28,755 +9.5% |
| 2022 | $1,862 -20.9% | $26,256 +7.1% |
| 2021 | $2,354 +2.3% | $24,521 +3.8% |
| 2020 | $2,302 +0.4% | $23,617 +1% |
| 2019 | $2,293 -4.6% | $23,383 -5.4% |
| 2018 | $2,405 -2.2% | $24,705 -2.6% |
| 2017 | $2,457 -2% | $25,365 -1% |
| 2016 | $2,507 +2.9% | $25,624 +1.8% |
| 2015 | $2,436 +6% | $25,171 +1% |
| 2014 | $2,297 -5% | $24,922 -3.6% |
| 2013 | $2,419 +2.6% | $25,858 -3% |
| 2012 | $2,357 | $26,658 |
| 2011 | -- | $26,658 -5.4% |
| 2010 | -- | $28,186 |
| 2009 | -- | $28,186 +10.4% |
| 2006 | -- | $25,540 |
| 2005 | -- | $25,540 |
Find assessor info on the county website
Monthly payment
Est. payment
Payment breakdown
Explore the cost of this home by adjusting the details. Changes won't be saved.Climate risks
Neighborhood: 62521
Nearby schools
Schools provided by the listing agent
- District: Meridian Dist 15
Source: CIBR. This data may not be complete. We recommend contacting the local school district to confirm school assignments for this home.
Similar homes
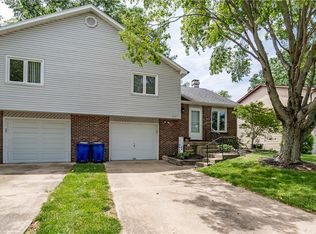
- $138,9002 bd2 ba1.1k sqft48 Sadowski Ct, Decatur, IL 62521For Sale
 MLS ID #6260641, Tasha Cohen. CIBR
 - $164,9002 bd2 ba1.2k sqft2843 S Taylor Rd, Decatur, IL 62521For Sale
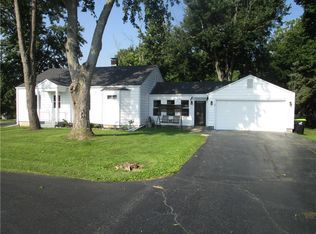 MLS ID #6260541, Phil Dressen. CIBR
 - $174,9003 bd1 ba1.1k sqft6021 Camp Warren Rd, Decatur, IL 62521For Sale
 MLS ID #6260734, Tracy Slater. CIBR
 - $139,9004 bd1 ba1.3k sqft4210 E Cleveland Ave, Decatur, IL 62521For Sale
 MLS ID #6260155, Nicole Pinkston. CIBR
