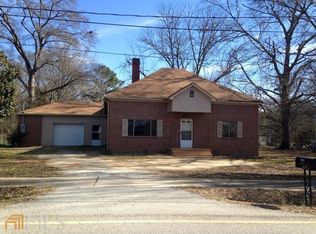
Modern finishesModern vanitiesSpacious and updated homeLarge islandSoft natural lightStainless steel appliancesLaundry access
Welcome to 2893 Hwy 11 S, Mansfield, GA, a spacious and updated home offering modern finishes, flexible living areas, and the rare advantage of two owner’s suites. Set in a peaceful Mansfield location, this home provides the comfort of country living while keeping you within reach of nearby shopping, dining, recreation, and commuter routes. Inside, you’ll find refreshed flooring, neutral paint, recessed lighting, updated bathrooms, and a functional layout designed for flexibility. The kitchen features white cabinetry, stainless steel appliances, solid-surface countertops, a large island, built-in storage, and an open connection to the main living area, creating a comfortable space for everyday living and entertaining. The home’s two owner’s suites create excellent options for multigenerational living, guests, roommate arrangements, or buyers who simply want extra privacy and space. One suite offers a spacious retreat with vaulted ceilings, soft natural light, and room for a sitting area, while the additional suite provides convenient private comfort with its own updated bath access. A finished lower-level living area adds even more value, featuring an expansive open layout with updated flooring, built-ins, laundry access, and flexible space for a media room, recreation area, home office, guest space, or additional living quarters. The updated bathrooms include modern vanities, tile shower surrounds, glass shower details, and a separate soaking tub in one bath. Located near Mansfield, Covington, Social Circle, Monticello, Madison, and I-20 access points, this property offers a relaxed setting without sacrificing convenience. Nearby outdoor destinations include Charlie Elliott Wildlife Center, Marben Public Fishing Area, Jackson Lake, Factory Shoals Park, and Hard Labor Creek State Park, while shopping, dining, entertainment, boutiques, and everyday essentials are available in nearby Downtown Covington and surrounding communities. With two owner’s suites, updated interiors, flexible living space, and access to both outdoor recreation and nearby town conveniences, 2893 Hwy 11 S is an excellent opportunity for buyers seeking space, comfort, and versatility in Mansfield.
74 days
|
552
|
27
|
Zillow last checked:
Listing updated:
Listed by:
Jamie Bendross,
Virtual Properties Realty.com770-495-5050
Source: FMLS GA,MLS#: 7760098
Loading...
Facts & features
Interior
Bedrooms & bathrooms
Bedrooms: 2
Bathrooms: 3
Full bathrooms: 3
Main level bathrooms: 2
Main level bedrooms: 1
Rooms
Room types: Other
Primary bedroom
Features: Double Master Bedroom, Master on Main
Level: Double Master Bedroom, Master on Main
Bedroom
Features: Double Master Bedroom, Master on Main
Primary bathroom
Features: Double Vanity, Tub/Shower Combo, Soaking Tub, Whirlpool Tub
Dining room
Features: Open Concept
Kitchen
Features: Breakfast Bar, Pantry, Solid Surface Counters, Kitchen Island
Heating
Central
Cooling
Central Air
Appliances
Included: Double Oven, Dishwasher, Electric Water Heater, Microwave
Laundry: In Kitchen, Common Area
Features
Beamed Ceilings, Bookcases, Double Vanity, Walk-In Closet(s), Wet Bar
Flooring: Carpet, Sustainable, Vinyl
Windows: Double Pane Windows
Basement: None
Has fireplace: Yes
Fireplace features: Decorative, Electric, Living Room
Common walls with other units/homes: No Common Walls
Explore the cost of this home by adjusting the details. Changes won't be saved.
Principal & interest
$1,547
Mortgage insurance
$0
Property taxes
$170
Home insurance
$105
HOA fees
$0
Utilities
Not included
All calculations are estimates and provided by Zillow, Inc. for informational purposes only. Actual amounts may vary.
HOA fees may include property taxes on listings classified as Co-Ops. Contact the listing agent and/or owner for fee details.
Mortgage interest rates are dependent on a number of factors, including credit score, down payment, and repayment length. Interest rate data provided by Zillow Group Marketplace, Inc. as of 1/1/1970 from various mortgage lenders with which we have lead or other similar arrangements; the Estimated Payment is an average of those rates.
See how much you could borrow to make a competitive offer.