This well-maintained single-story home in Sandringham Place offers a comfortable and practical layout within the established Meadows Country Club community in Sarasota. Built in 1990 with durable masonry construction and a concrete tile roof, the home features 3 bedrooms and 2 bathrooms across 2,325 square feet of living space, designed around an open floorplan that feels bright and functional. The main living areas feature high volume ceilings and a natural flow between the great room, kitchen, and dining space. A focal point of the great room is the wood-burning fireplace, while the kitchen includes a breakfast area and easy access to the main living spaces, making it suitable for both everyday living and casual entertaining. The primary suite includes practical features like dual sinks, garden tub, & separate shower, along with a spacious walk-in closet. Two additional bedrooms give flexibility for guests, family, or workspace needs. One of the property’s standout features is its beautiful pool that overlooks both a lake and the golf course and also provides stunning sunset vistas! The outdoor space is large enough to accommodate dining and relaxation adding to the overall atmosphere. Residents have access to The Meadows Community Association amenities, including The Nest lifestyle center and 14 miles of trails, with optional memberships available for golf and tennis. Located on a 0.247-acre lot, with over 100 feet on the golf course, the property presents a solid option for buyers looking for a well-kept home with water views and low-maintenance living in a central Sarasota location near UTC and local parks.
Sold for $550,000
$550,000
2893 SANDRINGHAM PLACE, SARASOTA, FL 34235
3beds
2,325sqft
Single Family Residence
Built in 1990
10,756 Square Feet Lot
$548,100 Zestimate®
$237/sqft
$4,166 Estimated rent
Home value
$548,100
$499,000 - $603,000
$4,166/mo
Zestimate® history
Owner options
List your home for rent
$4,166/mo
Rent Zestimate®
Find your next renter with Zillow Rental Manager. Plus, with online applications, you can quickly screen prospective tenants – for free.
$4,166/mo
Rent Zestimate®
Refinance and save
$4,746/mo
Est. payment
Refinancing to a lower rate could help reduce your monthly payments and save thousands over the life of the loan.
$4,746/mo
Est. payment
Explore your selling options
Work with a Zillow partner agent
Leverage their expertise and Zillow's premium Showcase listings to get your home seen by more buyers.
Get startedList with your own agent
Get your home in front of millions of buyers by listing it on Zillow.
Learn how to do itSell it yourself
Take full control of how buyers see your home on Zillow by listing For Sale by Owner (FSBO).
List your homeWhat's special
Well-maintained single-story homeDurable masonry constructionStunning sunset vistasGarden tubHigh volume ceilingsWood-burning fireplaceSeparate shower
Zillow last checked:
Listing updated:
Listed by:
Marcia McLaughlin 941-726-1536,
RE/MAX ALLIANCE GROUP 941-954-5454
Bought with:
Rachel Woodruff, PA, 0694194
HOUSE MATCH
Source: Stellar MLS,MLS#: A4692765 Originating MLS: Sarasota - Manatee
Originating MLS: Sarasota - Manatee
Facts & features
Interior
Bedrooms & bathrooms
- Bedrooms: 3
- Bathrooms: 2
- Full bathrooms: 2
Rooms
- Room types: Dining Room, Great Room, Utility Room
Primary bedroom
- Features: Tub with Separate Shower Stall, Walk-In Closet(s)
- Level: First
- Area: 180 Square Feet
- Dimensions: 12x15
Bedroom 2
- Features: Other, Built-in Closet
- Level: First
- Area: 154 Square Feet
- Dimensions: 11x14
Den
- Features: Built-in Closet
- Level: First
- Area: 143 Square Feet
- Dimensions: 11x13
Dinette
- Features: No Closet
- Level: First
Dining room
- Features: No Closet
- Level: First
Dining room
- Features: Ceiling Fan(s), No Closet
- Level: First
- Area: 156 Square Feet
- Dimensions: 13x12
Great room
- Features: Ceiling Fan(s), No Closet
- Level: First
- Area: 342 Square Feet
- Dimensions: 19x18
Kitchen
- Features: Tub with Separate Shower Stall, No Closet
- Level: First
- Area: 132 Square Feet
- Dimensions: 11x12
Heating
- Electric, Heat Pump
Cooling
- Central Air
Appliances
- Included: Oven, Convection Oven, Cooktop, Dishwasher, Disposal, Dryer, Electric Water Heater, Microwave, Refrigerator, Washer
- Laundry: Inside, Laundry Room
Features
- Cathedral Ceiling(s), Ceiling Fan(s), High Ceilings, Open Floorplan, Primary Bedroom Main Floor, Split Bedroom, Thermostat, Vaulted Ceiling(s), Walk-In Closet(s)
- Flooring: Carpet, Luxury Vinyl, Tile
- Doors: French Doors, Sliding Doors
- Windows: Window Treatments
- Has fireplace: Yes
- Fireplace features: Living Room, Wood Burning
Interior area
- Total structure area: 3,118
- Total interior livable area: 2,325 sqft
Property
Parking
- Total spaces: 2
- Parking features: Garage - Attached
- Attached garage spaces: 2
Features
- Levels: One
- Stories: 1
- Exterior features: Irrigation System
- Has private pool: Yes
- Pool features: Gunite, Heated, In Ground, Screen Enclosure
- Has view: Yes
- View description: Golf Course, Water, Lake
- Has water view: Yes
- Water view: Water,Lake
- Waterfront features: Lake Front, Lake Privileges
Lot
- Size: 10,756 Square Feet
- Features: Cul-De-Sac, In County, Landscaped, On Golf Course, Sidewalk
- Residential vegetation: Mature Landscaping, Trees/Landscaped
Details
- Parcel number: 0036110020
- Zoning: RSF2
- Special conditions: None
Construction
Type & style
- Home type: SingleFamily
- Architectural style: Contemporary,Florida
- Property subtype: Single Family Residence
Materials
- Block, Stucco
- Foundation: Slab
- Roof: Tile
Condition
- Completed
- New construction: No
- Year built: 1990
Utilities & green energy
- Sewer: Public Sewer
- Water: Canal/Lake For Irrigation, Public
- Utilities for property: Cable Available, Electricity Connected, Fiber Optics, Fire Hydrant, Public, Sprinkler Meter, Street Lights, Underground Utilities, Water Connected
Community & HOA
Community
- Features: Buyer Approval Required, Clubhouse, Deed Restrictions, Fitness Center, Golf Carts OK, Golf, No Truck/RV/Motorcycle Parking, Pool, Sidewalks, Tennis Court(s)
- Pet fee: $0 monthly
- Subdivision: SANDRINGHAM PLACE
HOA
- Has HOA: Yes
- Amenities included: Cable TV, Clubhouse, Fence Restrictions, Fitness Center, Golf Course, Pickleball Court(s), Pool, Tennis Court(s), Vehicle Restrictions
- Services included: Maintenance Grounds, Private Road
- HOA fee: $928 monthly
- HOA name: Progressive Community Management
- HOA phone: 941-921-5393
- Second HOA name: The Meadows Community Association
- Second HOA phone: 941-377-2300
Location
- Region: Sarasota
Financial & listing details
- Price per square foot: $237/sqft
- Tax assessed value: $477,100
- Annual tax amount: $3,853
- Date on market: 5/8/2026
- Cumulative days on market: 8 days
- Listing terms: Cash,Conventional
- Ownership: Fee Simple
- Total actual rent: 0
- Electric utility on property: Yes
- Road surface type: Paved, Asphalt
Price history
| Date | Event | Price |
|---|---|---|
| 7/6/2026 | Sold | $550,000-4.3%$237/sqft |
Source:  Stellar MLS #A4692765 Report a problem Stellar MLS #A4692765 Report a problem | ||
| 5/20/2026 | Pending sale | $575,000$247/sqft |
Source: Stellar MLS #A4692765 Report a problem | ||
| 5/8/2026 | Listed for sale | $575,000+101.8%$247/sqft |
Source: Stellar MLS #A4692765 Report a problem | ||
| 3/19/1996 | Sold | $285,000$123/sqft |
Source: Public Record Report a problem | ||
Public tax history
| Year | Property taxes | Tax assessment |
|---|---|---|
| 2025 | $3,853 +4.1% | $311,439 +2.9% |
| 2024 | $3,702 +4.4% | $302,662 +3% |
| 2023 | $3,545 +0.8% | $293,847 +3% |
| 2022 | $3,518 +2.7% | $285,288 +3% |
| 2021 | $3,425 -0.1% | $276,979 +1.4% |
| 2020 | $3,428 +3.7% | $273,155 +2.3% |
| 2019 | $3,305 | $267,014 +1.9% |
| 2018 | $3,305 +2.6% | $262,035 +2.1% |
| 2017 | $3,223 +0.5% | $256,645 -21.7% |
| 2016 | $3,207 -2.1% | $327,900 +6.5% |
| 2015 | $3,277 +0.4% | $307,900 +26.2% |
| 2014 | $3,264 +0.1% | $243,978 |
| 2013 | $3,260 +2.5% | $243,978 +1.7% |
| 2012 | $3,181 -3.1% | $239,900 -4.5% |
| 2011 | $3,282 -14.2% | $251,300 -11.5% |
| 2010 | $3,826 -24.4% | $283,900 -22.2% |
| 2009 | $5,060 | $365,100 -8.7% |
| 2008 | $5,060 -21.9% | $399,900 -15.7% |
| 2007 | $6,482 | $474,100 +0.7% |
| 2006 | -- | $470,900 +20.8% |
| 2005 | -- | $389,700 +14.4% |
| 2004 | $5,467 +14% | $340,600 +19.3% |
| 2003 | $4,797 +5% | $285,400 +5.8% |
| 2002 | $4,570 +8.4% | $269,700 +3.1% |
| 2001 | $4,216 +0.5% | $261,600 +1% |
| 2000 | $4,194 | $258,900 |
Find assessor info on the county website
Neighborhood: The Meadows
Nearby homes
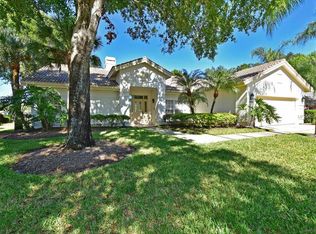
- $625,2003 bd2 ba2.1k sqft2905 Sandringham Pl, Sarasota, FL 34235Off Market
- $676,9003 bd3 ba2.4k sqft2881 Sandringham Pl, Sarasota, FL 34235Off Market

- $485,0003 bd2 ba2.2k sqft2869 Sandringham Pl, Sarasota, FL 34235Sold

- $605,9003 bd2 ba1.9k sqft2917 Sandringham Pl, Sarasota, FL 34235Off Market

- $617,0003 bd2 ba2.2k sqft2866 Sandringham Pl, Sarasota, FL 34235Off Market
- $469,0003 bd2 ba2.2k sqft2929 Sandringham Pl, Sarasota, FL 34235For Sale
- $684,7003 bd3 ba2.4k sqft2878 Sandringham Pl, Sarasota, FL 34235Off Market
- $663,4003 bd3 ba2.6k sqft2890 Sandringham Pl, Sarasota, FL 34235Off Market
Nearby schools
GreatSchools rating
- 2/10Gocio Elementary SchoolGrades: PK-5Distance: 2.5 mi
- 5/10Booker Middle SchoolGrades: 6-8Distance: 4.1 mi
- 3/10Booker High SchoolGrades: 9-12Distance: 4.9 mi
Schools provided by the listing agent
- Elementary: Gocio Elementary
- Middle: Booker Middle
- High: Booker High
Source: Stellar MLS. This data may not be complete. We recommend contacting the local school district to confirm school assignments for this home.
Get a cash offer in 3 minutes
Find out how much your home could sell for in as little as 3 minutes with a no-obligation cash offer.
Estimated market value
$548,100
Get a cash offer in 3 minutes
Find out how much your home could sell for in as little as 3 minutes with a no-obligation cash offer.
Estimated market value
$548,100
- Florida
- Sarasota County
- Sarasota
- 34235
- The Meadows
- 2893 SANDRINGHAM PLACE
