Welcome home to this beautifully maintained 3-bedroom, 2-full-bath residence located in a quiet, desirable neighborhood. Pride of ownership is evident throughout, with thoughtful care and upkeep making this home truly move-in ready. The spacious layout offers comfortable living areas, well-sized bedrooms, and two full baths designed for convenience and functionality.
Enjoy the peaceful surroundings while benefiting from a prime location just minutes from shopping, schools, parks, and everyday amenities. Whether you're a first-time buyer, growing family, or looking to downsize, this charming home offers the perfect combination of comfort, convenience, and value. Don't miss the opportunity to make this wonderful property your own!
Active
$329,900
2893 Standish Ave SW, Canton, OH 44706
3beds
1,661sqft
:
Get pre-qualified$2,231/mo
Single Family Residence
Built in 2015
0.29 Acres Lot
$330,500 Zestimate®
$199/sqft
$-- HOA
What's special
Well-sized bedroomsBeautifully maintainedSpacious layoutPeaceful surroundings
- 32 days |
- 930 |
- 37 |
Zillow last checked:
Listing updated:
Listed by:
William Garman 330-324-5264 billgarman@howardhanna.com,
Howard Hanna
Source: MLS Now,MLS#: 5220952
Facts & features
Interior
Bedrooms & bathrooms
- Bedrooms: 3
- Bathrooms: 2
- Full bathrooms: 2
- Main level bathrooms: 2
- Main level bedrooms: 3
Primary bedroom
- Description: Flooring: Carpet
- Level: First
- Dimensions: 16 x 13
Bedroom
- Description: Flooring: Carpet
- Level: First
- Dimensions: 12 x 13
Bedroom
- Description: Flooring: Carpet
- Level: First
- Dimensions: 12 x 12
Primary bathroom
- Level: First
- Dimensions: 8 x 9
Bathroom
- Level: First
- Dimensions: 9 x 6
Dining room
- Level: First
- Dimensions: 10 x 8
Kitchen
- Level: First
- Dimensions: 12 x 12
Laundry
- Level: First
- Dimensions: 7 x 8
Living room
- Level: First
- Dimensions: 27 x 13
Heating
- Gas
Cooling
- Central Air
Appliances
- Included: Dryer, Dishwasher, Microwave, Range, Refrigerator, Washer
Features
- Basement: Full
- Has fireplace: No
Interior area
- Total structure area: 1,661
- Total interior livable area: 1,661 sqft
- Finished area above ground: 1,661
Video & virtual tour
Property
Parking
- Parking features: Concrete
- Garage spaces: 2
Features
- Levels: One
- Stories: 1
Lot
- Size: 0.29 Acres
- Dimensions: 87 x 146
Details
- Parcel number: 04319203
- Lease amount: $0
- Special conditions: Standard
Construction
Type & style
- Home type: SingleFamily
- Architectural style: Ranch
- Property subtype: Single Family Residence
Materials
- Frame
- Roof: Asphalt,Fiberglass
Condition
- Year built: 2015
Utilities & green energy
- Sewer: Public Sewer
- Water: Public
Community & HOA
Community
- Subdivision: Perry Hills Village
HOA
- Has HOA: No
Location
- Region: Canton
Financial & listing details
- Price per square foot: $199/sqft
- Tax assessed value: $278,400
- Annual tax amount: $4,336
- Date on market: 6/21/2026
- Cumulative days on market: 15 days
- Listing agreement: Exclusive Right To Sell
Estimated market value
$330,500
$314,000 - $347,000
$1,814/mo
Price history
| Date | Event | Price |
|---|---|---|
| 7/13/2026 | Listed for sale | $329,900$199/sqft |
Source: MLS Now #5220952 Report a problem | ||
| 6/26/2026 | Pending sale | $329,900$199/sqft |
Source: MLS Now #5220952 Report a problem | ||
| 6/21/2026 | Listed for sale | $329,900+55.6%$199/sqft |
Source: MLS Now #5220952 Report a problem | ||
| 2/11/2016 | Sold | $212,000-3.6%$128/sqft |
Source: MLS Now #3738420 Report a problem | ||
| 12/30/2015 | Pending sale | $219,900$132/sqft |
Source: Howard Hanna - Canton #3738420 Report a problem | ||
| 11/19/2015 | Price change | $219,900-4.3%$132/sqft |
Source: Howard Hanna - Canton #3738420 Report a problem | ||
| 8/15/2015 | Listed for sale | $229,900+556.9%$138/sqft |
Source: Howard Hanna - Canton #3738420 Report a problem | ||
| 5/21/2015 | Sold | $35,000$21/sqft |
Source: Public Record Report a problem | ||
Public tax history
| Year | Property taxes | Tax assessment |
|---|---|---|
| 2024 | $4,079 +14.2% | $97,450 +21.2% |
| 2023 | $3,571 -1% | $80,400 |
| 2022 | $3,609 -6.1% | $80,400 |
| 2021 | $3,844 +19.3% | $80,400 +9.5% |
| 2020 | $3,221 | $73,400 |
| 2019 | $3,221 | $73,400 |
| 2018 | $3,221 +4.9% | $73,400 +11.5% |
| 2017 | $3,069 -15.9% | $65,810 |
| 2016 | $3,648 +801.5% | $65,810 +821.7% |
| 2015 | $405 | $7,140 +11.4% |
| 2014 | $405 +133.7% | $6,410 |
| 2013 | $173 | $6,410 |
| 2012 | -- | $6,410 +2.9% |
| 2011 | -- | $6,230 |
| 2010 | -- | $6,230 |
| 2009 | $309 +7.3% | -- |
| 2008 | $288 +1.1% | -- |
| 2007 | $285 | -- |
Find assessor info on the county website
Monthly payment
Est. payment
Payment breakdown
Explore the cost of this home by adjusting the details. Changes won't be saved.Climate risks
Neighborhood: 44706
Nearby schools
GreatSchools rating
- 6/10Genoa Elementary SchoolGrades: K-4Distance: 1.2 mi
- 8/10Edison Middle SchoolGrades: 7-8Distance: 1.6 mi
- 6/10Perry High SchoolGrades: 9-12Distance: 1.7 mi
Schools provided by the listing agent
- District: Perry LSD Stark- 7614
Source: MLS Now. This data may not be complete. We recommend contacting the local school district to confirm school assignments for this home.
- $--0.277 Acres2905 Standish Ave SW, Canton, OH 44706Off Market
- $341,7003 bd2 ba1.5k sqft5830 Perry Hills Dr SW, Canton, OH 44706Off Market
- $337,6003 bd2 ba1.5k sqft2918 Standish Ave SW, Canton, OH 44706Off Market
- $344,9003 bd2 ba1.6k sqft2871 Standish Ave SW, Canton, OH 44706Off Market
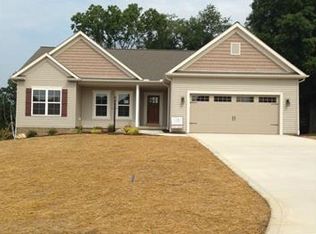
- $351,6003 bd3 ba2k sqft2917 Standish Ave SW, Canton, OH 44706Off Market
- $291,7000.29 Acres5818 Perry Hills Dr SW, Canton, OH 44706Off Market
- $330,0003 bd2 ba1.5k sqft2918 Standish Ave, Canton, OH 44706Sold
- $383,8003 bd2 ba2.1k sqft2870 Standish Ave SW, Canton, OH 44706Off Market
A local agent can set up tours, give advice and negotiate with sellers.
A local lender can help you make sure your offer is ready when you are.
Similar homes
- $309,9003 bd3 ba1.8k sqft7185 Gauntlet St SW, Massillon, OH 44646For Sale
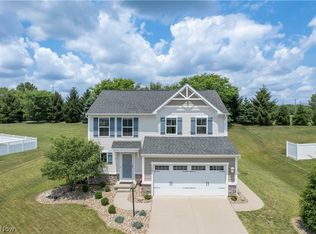 MLS ID #5228293, Jose Medina, Keller Williams Legacy Group Realty. MLS Now
 - $309,9003 bd3 ba1.6k sqft207 Sarah Cir NE, Navarre, OH 44662For Sale
 MLS ID #5226038, Jory Oakleaf, DeHOFF REALTORS. MLS Now
 - $324,9003 bd2 ba1.5k sqft517 Whitetail Trl NE, Canton, OH 44704For Sale
 MLS ID #5230240, Stephanie Sayles, Key Realty. MLS Now
 - $350,0003 bd3 ba1.8k sqft5882 Indian Creek Cir NW, Canton, OH 44718For Sale
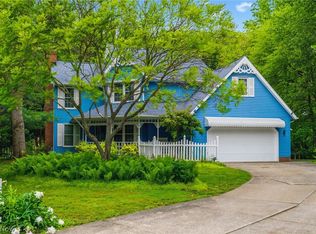 MLS ID #5227008, Rhesa M Toth, Cutler Real Estate. MLS Now
 - $389,9003 bd3 ba2k sqft6803 Shiloh St NW, Canton, OH 44708For SaleMLS ID #5224366, Jacob Ketler, Howard Hanna. MLS Now
- $329,9004 bd4 ba2.2k sqft4029 Bel Air Ave NW, Canton, OH 44718For SaleMLS ID #5210396, Jose Medina, Keller Williams Legacy Group Realty. MLS Now
- $275,0003 bd3 ba1.9k sqft7432 Klingston St NW, Massillon, OH 44646For SaleMLS ID #5201935, Sheila Croasmun, Keller Williams Legacy Group Realty. MLS Now
- $328,9003 bd4 ba2.2k sqft129 S James St, Dover, OH 44622For SaleMLS ID #5229084, Jordan Chumney, Keller Williams Legacy Group Realty. MLS Now
- $339,9003 bd2 ba1.7k sqft3295 Waterside Dr, Akron, OH 44319For SaleMLS ID #5229673, Kelli Shultz, Shultz Realty, LLC. MLS Now
- $329,9003 bd2 ba1.8k sqft9722 Hess Mill Rd NE, Bolivar, OH 44612For SaleMLS ID #5217449, Diana R Barnett, Barnett Inc. Realtors. MLS Now
- $339,5004 bd3 ba2.3k sqft7351 Ashburton Cir NW, North Canton, OH 44720For SaleMLS ID #5228469, Angie Hartong, High Point Real Estate Group. MLS Now
- $254,9004 bd2 ba2.4k sqft3236 Young Ave NW, Massillon, OH 44647For SaleMLS ID #5229367, Brendan Lammlein, EXP Realty, LLC.. MLS Now
- $294,9003 bd2 ba1.5k sqft3122 Sweitzer St NW, Uniontown, OH 44685For SaleMLS ID #5229563, Diana R Barnett, Barnett Inc. Realtors. MLS Now
- $239,9002 bd2 ba1.1k sqft2844 Marsh Ave NW, Canton, OH 44708For SaleMLS ID #5229890, Kara Kirkbride, Keller Williams Legacy Group Realty. MLS Now
- $342,5004 bd3 ba2.4k sqft2230 Vixen St NW, North Canton, OH 44720For SaleMLS ID #5226978, Nicole N Hatfield, Howard Hanna. MLS Now
- $368,9004 bd3 ba2.2k sqft5670 Vantage Hill Ave NW, Massillon, OH 44646For SaleMLS ID #5220465, Marianne Parcher, Howard Hanna. MLS Now
- $289,9004 bd3 ba1.9k sqft1717 Nutmeg Cir NE, Massillon, OH 44646For SaleMLS ID #5225639, Talethia Mummertz, Keller Williams Legacy Group Realty. MLS Now
- $358,4003 bd3 ba2.2k sqft1513 Meadow Sq NE, Bolivar, OH 44612For SaleMLS ID #5220887, Mary A Locy, Howard Hanna. MLS Now
- $265,0004 bd2 ba2.2k sqft2618 25th St NW, Canton, OH 44708For SaleMLS ID #5213738, Tiffany Tabellion, Howard Hanna. MLS Now
- $340,0004 bd3 ba2.1k sqft6753 Firestone Rd NE, Canton, OH 44721For SaleMLS ID #5218505, Robert E Dale, EXP Realty, LLC.. MLS Now
