Showings started
-
Applicants who submit a full application are given priority over casual inquiries.
However, in the worst-case scenario, we need the following details to consider your inquiry or to schedule a tour:
Hi, please provide the following information:
1. Estimated credit score range:
2. Total annual household income:
3. How many people will be living in the unit?
4. Do you have any pets? (If yes, what kind and how many?)
5. Desired lease duration (e.g., 12 months):
6. Total number of occupants (including children):
7. Expected move-in date:
We'll review and let you know about next steps once we have this info.
This charming 4-bedroom, 2-bath single-family home offers the perfect blend of space, comfort, and functionality. With high ceilings and an open layout, the bright and airy living room is perfect for relaxing evenings or entertaining guests.
The spacious kitchen features newly updated cabinet doors and flows effortlessly into the living area ideal for both everyday living and hosting.
Fresh paint throughout the home gives it a crisp, clean feel. You'll also find brand-new toilets and vanity tops in both bathrooms, along with new closet doors in every bedroom, giving the home a refreshed and modern look.
Step outside to enjoy your new paver patio great for summer BBQs or quiet mornings. The fully fenced backyard offers privacy and space to unwind, and a single-car garage provides extra storage and convenience.
This home is move-in ready and waiting for someone who values both comfort and simplicity.
Think it's a fit? Complete the application to schedule your private tour.
The renter is responsible for utilities and lawn maintenance. Smoking is prohibited both inside and outside the home. Tenants are responsible for routine maintenance tasks such as changing air filters and replacing light bulbs. Subletting is not permitted. We strongly recommend renters insurance
General Expectations
We're seeking tenants who will treat the home and their relationship with the owner with respect and professionalism.
Clear, courteous communication is expected at all times. Timely rent payments and accountability are crucial, and we value tenants who are cooperative and respectful in their interactions.
If you're responsible, communicative, and looking for a home you can truly take pride in, we'd love to hear from you.
To help us prioritize serious inquiries, we recommend applying for a tour directly through Zillow
Sold for $242,000
$242,000
2893 Sussex Place Dr, Grove City, OH 43123
4beds
1,632sqft
Single Family Residence
Built in ----
-- sqft lot
$280,500 Zestimate®
$148/sqft
$2,352 Estimated rent
Home value
$280,500
$266,000 - $295,000
$2,352/mo
Zestimate® history
Owner options
List your home for rent
$2,352/mo
Rent Zestimate®
Find your next renter with Zillow Rental Manager. Plus, with online applications, you can quickly screen prospective tenants – for free.
$2,352/mo
Rent Zestimate®
Refinance and save
$1,660/mo
Est. payment
Refinancing to a lower rate could help reduce your monthly payments and save thousands over the life of the loan.
$1,660/mo
Est. payment
Explore your selling options
Work with a Zillow partner agent
Leverage their expertise and Zillow's premium Showcase listings to get your home seen by more buyers.
Get startedList with your own agent
Get your home in front of millions of buyers by listing it on Zillow.
Learn how to do itSell it yourself
Take full control of how buyers see your home on Zillow by listing For Sale by Owner (FSBO).
List your homeWhat's special
Open layoutFully fenced backyardPaver patioFresh paintNewly updated cabinet doorsHigh ceilingsNew closet doors
Zillow last checked:
Listing updated:
Source: Zillow Rentals
Facts & features
Interior
Bedrooms & bathrooms
- Bedrooms: 4
- Bathrooms: 2
- Full bathrooms: 2
Heating
- Forced Air
Cooling
- Central Air
Appliances
- Included: WD Hookup
- Laundry: Hookups
Features
- WD Hookup
Interior area
- Total interior livable area: 1,632 sqft
Property
Parking
- Parking features: Attached
- Has attached garage: Yes
- Details: Contact manager
Features
- Exterior features: Heating system: Forced Air
Details
- Parcel number: 57026892800
Construction
Type & style
- Home type: SingleFamily
- Property subtype: Single Family Residence
Community & HOA
Community
- Deposit fee: $2,200
Location
- Region: Grove City
Financial & listing details
- Price per square foot: $148/sqft
- Tax assessed value: $201,900
- Annual tax amount: $2,577
- Date on market: 6/25/2025
- Date available: 06/23/2025
- Lease term: 1 Year
Price history
| Date | Event | Price |
|---|---|---|
| 7/10/2025 | Listing removed | $2,199$1/sqft |
Source: Zillow Rentals Report a problem | ||
| 6/26/2025 | Price change | $2,1990%$1/sqft |
Source: Zillow Rentals Report a problem | ||
| 6/23/2025 | Price change | $2,200+1.1%$1/sqft |
Source: Zillow Rentals Report a problem | ||
| 4/25/2025 | Listed for rent | $2,175+3.6%$1/sqft |
Source: Zillow Rentals Report a problem | ||
| 6/9/2024 | Listing removed | -- |
Source: Zillow Rentals Report a problem | ||
| 4/26/2024 | Listed for rent | $2,100$1/sqft |
Source: Zillow Rentals Report a problem | ||
| 4/9/2024 | Sold | $242,000+95.3%$148/sqft |
Source: Public Record Report a problem | ||
| 7/20/2006 | Sold | $123,900$76/sqft |
Source: Public Record Report a problem | ||
Public tax history
| Year | Property taxes | Tax assessment |
|---|---|---|
| 2024 | $2,577 +1.8% | $70,670 |
| 2023 | $2,531 +5.6% | $70,670 +43.9% |
| 2022 | $2,397 -2% | $49,110 |
| 2021 | $2,445 +0.6% | $49,110 |
| 2020 | $2,431 +5.3% | $49,110 +19.3% |
| 2019 | $2,309 +0.5% | $41,160 |
| 2018 | $2,298 | $41,160 |
| 2017 | $2,298 +6.7% | $41,160 +15.6% |
| 2016 | $2,154 +0% | $35,600 |
| 2015 | $2,154 | $35,600 |
| 2014 | $2,154 +91.5% | $35,600 -4.9% |
| 2013 | $1,125 -49.3% | $37,450 |
| 2011 | $2,220 -12.6% | $37,450 -14.3% |
| 2010 | $2,539 +25% | $43,715 |
| 2008 | $2,032 +4% | $43,715 |
| 2007 | $1,953 +0.3% | -- |
| 2006 | $1,947 +42.4% | -- |
| 2005 | $1,368 +2576.4% | -- |
| 2004 | $51 | -- |
Find assessor info on the county website
Neighborhood: 43123
Nearby homes
- $265,3003 bd2 ba1.4k sqft2897 Sussex Place Dr, Grove City, OH 43123Off Market

- $258,9004 bd2 ba1.5k sqft2889 Sussex Place Dr, Grove City, OH 43123Off Market
- $278,1004 bd2 ba1.5k sqft2903 Sussex Place Dr, Grove City, OH 43123Off Market
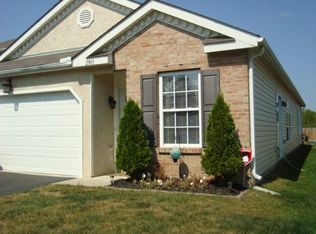
- $250,4003 bd2 ba1.3k sqft2885 Sussex Place Dr, Grove City, OH 43123Off Market

- $6,600-- bd-- ba-- sqftSussex Place Dr, Columbus, OH 43123Off Market
- $367,9004 bd3 ba2.2k sqft1545 Lewes Castle Dr, Grove City, OH 43123Sold
- $380,0004 bd3 ba2.2k sqft1549 Lewes Castle Dr, Grove City, OH 43123For Sale
- $321,5004 bd3 ba2.5k sqft2909 Sussex Place Dr, Grove City, OH 43123Off Market
Nearby schools
GreatSchools rating
- 7/10James A Harmon Elementary SchoolGrades: PK-4Distance: 1.5 mi
- 7/10Finland Middle SchoolGrades: 7-8Distance: 1.7 mi
- 3/10Franklin Heights High SchoolGrades: 9-12Distance: 3.8 mi
Get a cash offer in 3 minutes
Find out how much your home could sell for in as little as 3 minutes with a no-obligation cash offer.
Estimated market value
$280,500
Get a cash offer in 3 minutes
Find out how much your home could sell for in as little as 3 minutes with a no-obligation cash offer.
Estimated market value
$280,500
- Ohio
- Franklin County
- Grove City
- 43123
- 2893 Sussex Place Dr
