Skip main navigation
Off market
  • $609,800

    28931 Alley Lynn Way, Katy, TX 77494

    5beds
    3,602sqft
    SingleFamily
    Built in 2021
    8,398 Square Feet Lot
    $609,800 Zestimate®
    $169/sqft
    $3,473 Estimated rent

    Home value

    $609,800

    $579,000 - $640,000

    $3,473/mo

    Zestimate® history
    Loading
    Loading...

    Owner options

    List your home for rent

    $3,473/mo

    Rent Zestimate®

    Find your next renter with Zillow Rental Manager. Plus, with online applications, you can quickly screen prospective tenants – for free.

    Learn more

    $3,473/mo

    Rent Zestimate®

    Refinance and save

    $4,335/mo

    Est. payment

    Refinancing to a lower rate could help reduce your monthly payments and save thousands over the life of the loan.

    See today's rates

    $4,335/mo

    Est. payment

    Explore your selling options

    Work with a Zillow partner agent

    Leverage their expertise and Zillow's premium Showcase listings to get your home seen by more buyers.

    Get started

    List with your own agent

    Get your home in front of millions of buyers by listing it on Zillow.

    Learn how to do it

    Sell it yourself

    Take full control of how buyers see your home on Zillow by listing For Sale by Owner (FSBO).

    List your home

    What's special

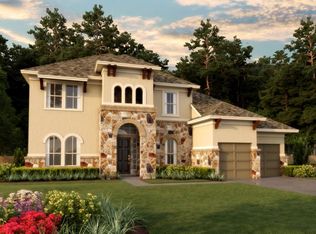
    Firethorne is a master planned nestled within mature vegetation. 14-acre lake, greenbelts, resort-style, multi-family swim center, Rec center, and many Community Events throughout the year. Located near I -10 and Grand Pkwy & Westpark. Ashton Woods offers a wide array of open concepts plans & designs to fit your style. Incredible Spacious two story lovely home, featuring the Wesley 5 bedrooms, 4.5 baths, , dining, Study, 2nd bedroom down, Kitchen open to family room, has lots of windows and high ceilings through out. Barnett Linen Cabinetry, Quartz C tops in kitchen, complimenting designer Emser 3x12 kitchen backsplash, SS bowl kitchen sink, Wood flooring throughout main areas, SS Appliances, 8' doors throughout, upgraded pad and carpet in bedrooms. Moen Matte BLK Lighting in Master bath with his and hers WIC, Prewire Surround & Camera prewire & much more. Come check it out!!

    This property is off market, which means it's not currently listed for sale or rent on Zillow. This may be different from what's available on other websites or public sources.

    Facts & features

    Interior

    Bedrooms & bathrooms
    • Bedrooms: 5
    • Bathrooms: 2
    • Full bathrooms: 2
    Heating
    • Other, Electric
    Cooling
    • Central
    Appliances
    • Included: Dishwasher, Garbage disposal, Microwave, Range / Oven
    • Laundry: Washer Hookup, Electric Dryer Hookup
    Features
    • Prewired for Alarm System, High Ceilings, Countertops(Quartz)
    • Flooring: Tile, Carpet, Hardwood
    • Windows: Insulated/Low-E windows
    • Attic: Radiant Attic Barrier
    • Has fireplace: Yes
    • Fireplace features: Gas Log
    Interior area
    • Structure area source: Builder
    • Total interior livable area: 3,602 sqft

    Property

    Parking
    • Parking features: Garage - Attached
    Features
    • Exterior features: Shingle (Not Wood), Stone, Stucco, Wood, Brick
    • Fencing: Back Yard
    Lot
    • Size: 8,398 Square Feet
    • Features: Subdivided, 0 Up To 1/4 Acre
    Details
    • Parcel number: 3601190030040901

    Construction

    Type & style
    • Home type: SingleFamily
    • Architectural style: Mediterranean, Contemporary/Modern
    Materials
    • masonry
    • Foundation: Crawl/Raised
    • Roof: Composition
    Condition
    • Under Construction
    • Year built: 2021
    Details
    • Builder name: ASHTON WOODS

    Utilities & green energy

    • Water: Public, Water District
    Green energy
    • Green verification: HERS Index Score, ENERGY STAR Certified Homes, Other Energy Report
    • Energy efficient items: HVAC, Thermostat, Exposure/Shade, Lighting, Attic Vents, Other Energy Features

    Community & HOA

    Community
    • Security: Prewired
    HOA
    • Has HOA: Yes
    • HOA fee: $66 monthly
    Location
    • Region: Katy

    Financial & listing details

    • Price per square foot: $169/sqft
    • Tax assessed value: $615,242
    • Annual tax amount: $7,528
    • Road surface type: Concrete, Curbs

    Price history

    DateEventPrice
    6/5/2023Sold--
    Source: Agent Provided Report a problem
    5/2/2023Pending sale$670,000$186/sqft
    Source: HAR #53792291 Report a problem
    4/25/2023Listed for sale$670,000+30.3%$186/sqft
    Source: HAR #53792291 Report a problem
    3/15/2021Sold--
    Source: Agent Provided Report a problem
    3/1/2021Pending sale$514,249$143/sqft
    Source: HAR #24938424 Report a problem
    1/8/2021Price change$514,249+2.4%$143/sqft
    Source: HAR #24938424 Report a problem
    9/24/2020Price change$502,201+4.3%$139/sqft
    Source: Ashton Woods Report a problem
    8/11/2020Listed for sale$481,662$134/sqft
    Source: RE/MAX Universal #24938424 Report a problem

    Public tax history

    YearProperty taxesTax assessment
    2025$7,528 -2.5%$615,242 +3%
    2024$7,719 $597,259 -2%
    2023-- $609,268 +6.9%
    2022-- $569,970 +59.8%
    2021-- $356,650 +649.3%
    2020$820 $47,600
    Find assessor info on the county website

    Neighborhood: 77494

    Nearby schools

    GreatSchools rating
    Schools provided by the listing agent
    • District: 33 - Lamar Consolidated

    Source: The MLS. This data may not be complete. We recommend contacting the local school district to confirm school assignments for this home.

    Get a cash offer in 3 minutes
    Find out how much your home could sell for in as little as 3 minutes with a no-obligation cash offer.
    Estimated market value
    $609,800
    Get a cash offer in 3 minutes
    Find out how much your home could sell for in as little as 3 minutes with a no-obligation cash offer.
    Estimated market value
    $609,800