Skip main navigation
Off market
  • $2,260,900

    28931 Glen Rdg, Mission Viejo, CA 92692

    5beds
    4,278sqft
    SingleFamily
    Built in 1991
    8,498 Square Feet Lot
    $2,260,900 Zestimate®
    $528/sqft
    $7,931 Estimated rent

    Home value

    $2,260,900

    $2.10M - $2.44M

    $7,931/mo

    Zestimate® history
    Loading
    Loading...

    Owner options

    List your home for rent

    $7,931/mo

    Rent Zestimate®

    Find your next renter with Zillow Rental Manager. Plus, with online applications, you can quickly screen prospective tenants – for free.

    Learn more

    $7,931/mo

    Rent Zestimate®

    Refinance and save

    $14,906/mo

    Est. payment

    Refinancing to a lower rate could help reduce your monthly payments and save thousands over the life of the loan.

    See today's rates

    $14,906/mo

    Est. payment

    Explore your selling options

    Work with a Zillow partner agent

    Leverage their expertise and Zillow's premium Showcase listings to get your home seen by more buyers.

    Get started

    List with your own agent

    Get your home in front of millions of buyers by listing it on Zillow.

    Learn how to do it

    Sell it yourself

    Take full control of how buyers see your home on Zillow by listing For Sale by Owner (FSBO).

    List your home

    What's special

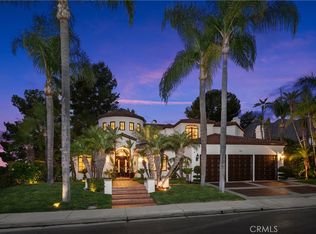
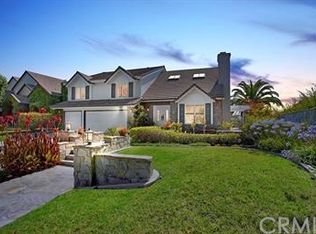
    Come home to this Magnificent Custom Estate in exclusive Canyon Crest Community nestled on the hills over the great Mission Viejo Lake. Beautiful stained glass double door with semi circle window panel above welcomes you into a grand foyer with high ceiling & sweeping staircase. Formal dining room w/ French doors, wainscotings & cove domes ceiling are just a few of many details of a true Custom Home. Living room is an entertaining game room w/ fireplace & removal bar & can be easily turned back a formal Living Room. Family room w/ absolutely gorgeous French doors along the entire wall. Beautiful wood flooring throughout most of the downstairs & upstairs. All Bathrooms have been upgraded with custom cabinetry and granite countertops. Master suite with fireplace, sitting area and balcony overlooking the beautiful saddleback mountains and city light views. Master bath with walk-in closet and jetted tub. All 5 bedrooms are very spacious with built-in closets. 4 fireplaces are truly inviting for those cold winter evenings. Gourmet Kitchen is remodeled w/granite counters, stainless steel appliances, center island, built in refrigerator & walk in pantry. Enjoy the dramatic Saddleback mountain & city lights views from the Kitchen surrounded by beautiful french windows & door that leads you to a great big backyard yard w/ a huge patio, built-in BBQ, gorgeous fireplace and 12 fruit tress. BEAUTIFUL BRAND NEW LANDSCAPING IN THE FRONT. Experience the Best of the indoor/outdoor living.

    This property is not currently displayed as for sale or rent on Zillow. This may be different from what's on other websites or public sources.
    Facts & features

    Interior

    Bedrooms & bathrooms
    • Bedrooms: 5
    • Bathrooms: 5
    • Full bathrooms: 4
    • 1/2 bathrooms: 1
    Heating
    • Forced air, Electric
    Cooling
    • Central
    Appliances
    • Included: Dishwasher, Freezer, Garbage disposal, Range / Oven, Refrigerator, Trash compactor
    • Laundry: Individual Room, Inside
    Features
    • Recessed Lighting, Wet Bar, Balcony, Granite Counters, Block Walls, 2 Staircases, Open Floorplan, Ceiling Fan(s), High Ceilings, Storage
    • Flooring: Hardwood
    • Windows: Plantation Shutters, Stained Glass
    • Has fireplace: Yes
    • Fireplace features: Living Room, Patio, Family Room, Gas Starter, Wood Burning
    • Common walls with other units/homes: No Common Walls
    Interior area
    • Total interior livable area: 4,278 sqft

    Property

    Parking
    • Total spaces: 3
    • Parking features: Garage - Attached
    Features
    • Levels: Two
    • Patio & porch: Patio Open, Patio
    • Pool features: Association
    • Has spa: Yes
    • Spa features: Association
    • Has view: Yes
    • View description: City, Mountain
    Lot
    • Size: 8,498 Square Feet
    • Features: Sprinkler System, Lot 6500-9999, Sprinklers Timer, Sprinklers Drip System
    Details
    • Parcel number: 78640145
    • Special conditions: Standard

    Construction

    Type & style
    • Home type: SingleFamily
    • Architectural style: Custom Built
    Condition
    • Year built: 1991

    Utilities & green energy

    • Electric: 220 Volts in Laundry
    • Sewer: Sewer Paid
    • Water: Private

    Community & HOA

    Community
    • Features: Fitness Center
    HOA
    • Has HOA: Yes
    • Amenities included: Security, Guard
    • HOA fee: $204 monthly
    Location
    • Region: Mission Viejo

    Financial & listing details

    • Price per square foot: $528/sqft
    • Tax assessed value: $1,689,242

    Price history

    DateEventPrice
    3/25/2021Sold$1,530,000-2.9%$358/sqft
    Source: Public Record Report a problem
    1/6/2021Price change$1,575,000-1.6%$368/sqft
    Source: First Team Real Estate #OC20238380 Report a problem
    11/21/2020Listed for sale$1,600,000$374/sqft
    Source: First Team Real Estate #OC20238380 Report a problem
    11/17/2020Pending sale$1,600,000$374/sqft
    Source: First Team Real Estate #OC20238380 Report a problem
    11/13/2020Listed for sale$1,600,000+158.5%$374/sqft
    Source: First Team Real Estate #OC20238380 Report a problem
    10/14/1997Sold$619,000-0.5%$145/sqft
    Source: Public Record Report a problem
    7/28/1997Sold$622,000$145/sqft
    Source: Public Record Report a problem

    Public tax history

    YearProperty taxesTax assessment
    2026-- $1,689,242 +2%
    2025$16,720 +1.7%$1,656,120 +2%
    2024$16,442 +2.2%$1,623,648 +2%
    2023$16,095 +1.9%$1,591,812 +2%
    2022$15,789 +72%$1,560,600 +70.9%
    2021$9,179 +1%$913,195 +1%
    2020$9,087 $903,832 +2%
    2019$9,087 +2%$886,110 +2%
    2018$8,907 +4%$868,736 +2%
    2017$8,563 $851,702 +2%
    2016$8,563 +2%$835,002 +1.5%
    2015$8,398 +3.3%$822,460 +2%
    2014$8,127 $806,350 +0.5%
    2013-- $802,706 +2%
    2012-- $786,967 +2%
    2011-- $771,537 +0.8%
    2010-- $765,771 -0.2%
    2009-- $767,591 +2%
    2008-- $752,541 +2%
    2007-- $737,786 +2%
    2006-- $723,320 +2%
    2005-- $709,138 +2%
    2004-- $695,234 +1.9%
    2003-- $682,439 +2%
    2002-- $669,058 +2%
    2001$6,971 +1.4%$655,940 +2%
    2000$6,876 $643,079
    Find assessor info on the county website

    Neighborhood: 92692

    Nearby schools

    GreatSchools rating
    Schools provided by the listing agent
    • Elementary: Castille
    • Middle: Newhart
    • High: Capistrano Valley
    • District: Capistrano Unified

    Source: The MLS. This data may not be complete. We recommend contacting the local school district to confirm school assignments for this home.

    Get a cash offer in 3 minutes
    Find out how much your home could sell for in as little as 3 minutes with a no-obligation cash offer.
    Estimated market value
    $2,260,900
    Get a cash offer in 3 minutes
    Find out how much your home could sell for in as little as 3 minutes with a no-obligation cash offer.
    Estimated market value
    $2,260,900