Spectacular Laguna Niguel Lake views take center stage in this traditional style Rancho Niguel residence, ideally situated on a highly sought after single loaded street. Enjoy panoramic views of Laguna Niguel Regional Park, the lake, rolling hills and beautiful city lights. A highly desirable feature of the home is the main level secondary suite with a full bath that opens to the backyard, offering ideal flexibility for guests or multigenerational living. Adding even more value, the home also features owned solar, providing long term energy efficiency and cost savings. Offering approximately 2,488 square feet of thoughtfully designed living space, this traditional 5 bedroom, 3 bath home blends comfort, functionality, and elevated Southern California living. Designed for both elegance and comfort, the home features soaring ceilings, rich wood flooring, dramatic architectural details, and a custom wrought iron staircase. The oversized upstairs primary suite features an expansive private balcony that perfectly captures the surrounding scenery from nearly every angle. The spacious floor plan includes elegant formal living and dining spaces, inviting entertaining areas, and a private game room that could also be used as an office, all thoughtfully designed to maximize the home’s remarkable setting. The resort style backyard offers comfortable seating, ample shade, two heaters, manicured landscaping, an expansive patio, and unforgettable sunset and lake views, creating the perfect environment for relaxing or entertaining year round. Ideally located near parks, trails, shopping, dining, and award winning schools, this rare view property captures the very best of Southern California living.
Sold for $2,125,000
Listed by: Compass • Helena Noonan • Contact: 949-687-2500
Bought with: Regency Real Estate Brokers
$2,125,000
28931 Via Pasatiempo, Laguna Niguel, CA 92677
5beds
2,488sqft
Single Family Residence
Built in 1989
5,500 Acres Lot
$2,142,300 Zestimate®
$854/sqft
$6,033 Estimated rent
Home value
$2,142,300
$2.04M - $2.25M
$6,033/mo
Zestimate® history
Owner options
List your home for rent
$6,033/mo
Rent Zestimate®
Find your next renter with Zillow Rental Manager. Plus, with online applications, you can quickly screen prospective tenants – for free.
$6,033/mo
Rent Zestimate®
Refinance and save
$13,357/mo
Est. payment
Refinancing to a lower rate could help reduce your monthly payments and save thousands over the life of the loan.
$13,357/mo
Est. payment
Explore your selling options
Work with a Zillow partner agent
Leverage their expertise and Zillow's premium Showcase listings to get your home seen by more buyers.
Get startedList with your own agent
Get your home in front of millions of buyers by listing it on Zillow.
Learn how to do itSell it yourself
Take full control of how buyers see your home on Zillow by listing For Sale by Owner (FSBO).
List your homeWhat's special
Custom wrought iron staircaseComfortable seatingOversized upstairs primary suiteDramatic architectural detailsRich wood flooringSoaring ceilingsManicured landscaping
Zillow last checked:
Listing updated:
Listed by:
Helena Noonan DRE #01371994 949-687-2500,
Compass
Bought with:
Doug Ward, DRE #00865865
Regency Real Estate Brokers
Source: CRMLS,MLS#: OC26110732 Originating MLS: California Regional MLS
Originating MLS: California Regional MLSFacts & features
Interior
Bedrooms & bathrooms
- Bedrooms: 5
- Bathrooms: 3
- Full bathrooms: 3
- Main level bathrooms: 1
- Main level bedrooms: 1
Rooms
- Room types: Attic, Bonus Room, Entry/Foyer, Family Room, Game Room, Kitchen, Laundry, Living Room, Primary Bathroom, Primary Bedroom, Office, Other, Dining Room
Bathroom
- Features: Bathtub, Dual Sinks, Enclosed Toilet, Granite Counters, Separate Shower, Tub Shower, Upgraded, Vanity, Walk-In Shower
Kitchen
- Features: Granite Counters, Kitchen Island, Kitchen/Family Room Combo, Kitchenette, Pots & Pan Drawers, Remodeled, Updated Kitchen
Other
- Features: Walk-In Closet(s)
Heating
- Central, Electric, Forced Air, Solar
Cooling
- Central Air, Whole House Fan, Attic Fan
Appliances
- Included: Dishwasher, Exhaust Fan, Free-Standing Range, Freezer, Gas Cooktop, Disposal, Gas Oven, Gas Range, Refrigerator, Range Hood, Self Cleaning Oven, Water Softener, Tankless Water Heater, VentedExhaust Fan, Water To Refrigerator, Water Purifier, Dryer, Washer
- Laundry: Electric Dryer Hookup, Gas Dryer Hookup, Inside, Laundry Room
Features
- Built-in Features, Balcony, Block Walls, Ceiling Fan(s), Crown Molding, Cathedral Ceiling(s), Dry Bar, Separate/Formal Dining Room, Eat-in Kitchen, Granite Counters, High Ceilings, Living Room Deck Attached, Open Floorplan, Pantry, Recessed Lighting, Two Story Ceilings, Attic, Primary Suite, Walk-In Closet(s)
- Flooring: Carpet, Stone, Tile
- Doors: Double Door Entry, French Doors, Mirrored Closet Door(s)
- Windows: Bay Window(s), Double Pane Windows, Drapes, Shutters
- Has fireplace: Yes
- Fireplace features: Family Room, Gas
- Common walls with other units/homes: No Common Walls
Interior area
- Total interior livable area: 2,488 sqft
Property
Parking
- Total spaces: 3
- Parking features: Concrete, Door-Multi, Door-Single, Driveway, Garage Faces Front, Garage, Garage Door Opener, Private, On Street, Side By Side
- Attached garage spaces: 3
Accessibility
- Accessibility features: Safe Emergency Egress from Home, Parking, Accessible Doors, Accessible Hallway(s)
Features
- Levels: Two
- Stories: 2
- Entry location: 1
- Patio & porch: Rear Porch, Concrete, Covered, Deck, Front Porch, Patio
- Exterior features: Lighting, Rain Gutters
- Pool features: None, Association
- Spa features: None
- Fencing: Block,Excellent Condition
- Has view: Yes
- View description: City Lights, Canyon, Lake, Panoramic, Reservoir
- Has water view: Yes
- Water view: Lake,Reservoir
- Waterfront features: Lake, Reservoir in Community
Lot
- Size: 5,500 Acres
- Features: Back Yard, Close to Clubhouse, Front Yard, Garden, Sprinklers In Rear, Sprinklers In Front, Landscaped, Sprinklers Timer, Sprinklers On Side, Sprinkler System, Street Level, Sloped Up, Yard
Details
- Additional structures: Tennis Court(s)
- Parcel number: 65459115
- Special conditions: Standard
Construction
Type & style
- Home type: SingleFamily
- Architectural style: Mediterranean,Traditional
- Property subtype: Single Family Residence
Materials
- Block, Drywall, Ducts Professionally Air-Sealed, Glass, Concrete, Plaster
- Foundation: Concrete Perimeter, Slab
- Roof: Tile
Condition
- Additions/Alterations,Building Permit,Repairs Cosmetic
- New construction: No
- Year built: 1989
Utilities & green energy
- Electric: Electricity - On Property, 220 Volts in Garage, 220 Volts in Laundry
- Sewer: Public Sewer
- Water: Public
- Utilities for property: Cable Available, Electricity Connected, Natural Gas Connected, Phone Available, Sewer Connected, Water Connected
Community & HOA
Community
- Features: Gutter(s), Storm Drain(s), Street Lights, Suburban, Sidewalks
- Security: Prewired, Carbon Monoxide Detector(s), Fire Detection System, 24 Hour Security, Smoke Detector(s)
- Subdivision: Mandevilla (Rn) (Rnm)
HOA
- Has HOA: Yes
- Amenities included: Clubhouse, Controlled Access, Electricity, Fitness Center, Maintenance Grounds, Hot Water, Insurance, Meeting Room, Meeting/Banquet/Party Room, Outdoor Cooking Area, Barbecue, Picnic Area, Paddle Tennis, Playground, Pool, Pet Restrictions, Racquetball, Spa/Hot Tub, Tennis Court(s), Trash, Utilities
- Services included: Pest Control, Sewer
- HOA fee: $38 monthly
- HOA name: Rancho Niguel Master
- HOA phone: 949-855-1800
- Second HOA fee: $85 monthly
- Second HOA name: Rancho Niguel -Sub Assn 3
- Second HOA phone: 949-855-1800
- Third HOA fee: $87 monthly
- Third HOA name: Recreation Club
Location
- Region: Laguna Niguel
Financial & listing details
- Price per square foot: $854/sqft
- Tax assessed value: $573,128
- Date on market: 5/27/2026
- Cumulative days on market: 27 days
- Listing terms: Cash,Cash to New Loan,Conventional
- Road surface type: Paved
Price history
| Date | Event | Price |
|---|---|---|
| 7/8/2026 | Sold | $2,125,000-3.2%$854/sqft |
Source:  CRMLS #OC26110732 Report a problem CRMLS #OC26110732 Report a problem | ||
| 7/8/2026 | Pending sale | $2,195,000$882/sqft |
Source: CRMLS #OC26110732 Report a problem | ||
| 6/25/2026 | Contingent | $2,195,000$882/sqft |
Source: CRMLS #OC26110732 Report a problem | ||
| 5/27/2026 | Listed for sale | $2,195,000+536.2%$882/sqft |
Source: CRMLS #OC26110732 Report a problem | ||
| 6/30/1997 | Sold | $345,000$139/sqft |
Source: Public Record Report a problem | ||
Public tax history
| Year | Property taxes | Tax assessment |
|---|---|---|
| 2026 | -- | $573,128 +2% |
| 2025 | $5,616 +1.7% | $561,891 +2% |
| 2024 | $5,520 +2.2% | $550,874 +2% |
| 2023 | $5,404 +2% | $540,073 +2% |
| 2022 | $5,300 +2% | $529,484 +2% |
| 2021 | $5,196 +1% | $519,102 +1% |
| 2020 | $5,144 | $513,780 +2% |
| 2019 | $5,144 +2% | $503,706 +2% |
| 2018 | $5,041 +4% | $493,830 +2% |
| 2017 | $4,845 | $484,148 +2% |
| 2016 | $4,845 +2% | $474,655 +1.5% |
| 2015 | $4,751 +3.6% | $467,526 +2% |
| 2014 | $4,587 | $458,368 +0.5% |
| 2013 | -- | $456,297 +2% |
| 2012 | -- | $447,350 +2% |
| 2011 | -- | $438,579 +0.8% |
| 2010 | -- | $435,302 -0.2% |
| 2009 | -- | $436,337 +2% |
| 2008 | -- | $427,782 +2% |
| 2007 | -- | $419,395 +2% |
| 2006 | -- | $411,172 +2% |
| 2005 | -- | $403,110 +2% |
| 2004 | -- | $395,206 +1.9% |
| 2003 | -- | $387,963 +2% |
| 2002 | -- | $380,356 +2% |
| 2001 | $3,730 +1.9% | $372,899 +2% |
| 2000 | $3,660 | $365,588 |
Find assessor info on the county website
Neighborhood: 92677
Nearby homes
- $1,658,6004 bd2 ba2k sqft24782 Via Lagunaria, Laguna Niguel, CA 92677Off Market

- $1,549,3003 bd2 ba1.6k sqft24786 Via Lagunaria, Laguna Niguel, CA 92677Off Market
- $3,424,0005 bd3 ba3.9k sqft2 San Rafael Pl, Laguna Niguel, CA 92677Off Market
- $3,440,5004 bd4 ba4.3k sqft4 San Rafael Pl, Laguna Niguel, CA 92677Off Market
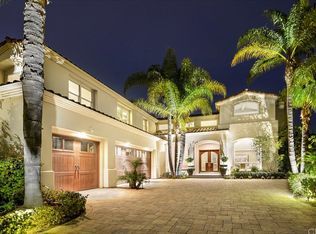
- $1,423,5003 bd2 ba1.7k sqft24792 Via Lagunaria, Laguna Niguel, CA 92677Off Market
- $3,374,9005 bd5 ba3.8k sqft1 San Rafael Pl, Laguna Niguel, CA 92677Off Market
- $2,981,9004 bd3 ba3.4k sqft6 San Rafael Pl, Laguna Niguel, CA 92677Off Market
- $2,300,4005 bd4 ba3.4k sqft24795 Via Lagunaria, Laguna Niguel, CA 92677Off Market
Nearby schools
GreatSchools rating
- 9/10Marian Bergeson Elementary SchoolGrades: K-5Distance: 0.7 mi
- 9/10Aliso Viejo Middle SchoolGrades: 6-8Distance: 2.6 mi
- 10/10Aliso Niguel High SchoolGrades: 9-12Distance: 1.7 mi
Schools provided by the listing agent
- High: Aliso Niguel
Source: CRMLS. This data may not be complete. We recommend contacting the local school district to confirm school assignments for this home.
Get a cash offer in 3 minutes
Find out how much your home could sell for in as little as 3 minutes with a no-obligation cash offer.
Estimated market value
$2,142,300
Get a cash offer in 3 minutes
Find out how much your home could sell for in as little as 3 minutes with a no-obligation cash offer.
Estimated market value
$2,142,300
- California
- Orange County
- Laguna Niguel
- 92677
- 28931 Via Pasatiempo
