Skip main navigation
Off market
  • $759,000

    28932 Erickson Ct, Highland, CA 92346

    4beds
    3,313sqft
    SingleFamily
    Built in 2005
    10,436 Square Feet Lot
    $759,000 Zestimate®
    $229/sqft
    $4,111 Estimated rent

    Home value

    $759,000

    $721,000 - $797,000

    $4,111/mo

    Zestimate® history
    Loading
    Loading...

    Owner options

    List your home for rent

    $4,111/mo

    Rent Zestimate®

    Find your next renter with Zillow Rental Manager. Plus, with online applications, you can quickly screen prospective tenants – for free.

    Learn more

    $4,111/mo

    Rent Zestimate®

    Refinance and save

    $4,874/mo

    Est. payment

    Refinancing to a lower rate could help reduce your monthly payments and save thousands over the life of the loan.

    See today's rates

    $4,874/mo

    Est. payment

    Explore your selling options

    Work with a Zillow partner agent

    Leverage their expertise and Zillow's premium Showcase listings to get your home seen by more buyers.

    Get started

    List with your own agent

    Get your home in front of millions of buyers by listing it on Zillow.

    Learn how to do it

    Sell it yourself

    Take full control of how buyers see your home on Zillow by listing For Sale by Owner (FSBO).

    List your home

    What's special

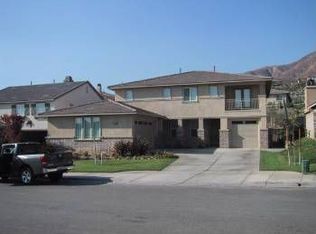
    TURNKEY executive home that is model perfect in East Highland Ranch is nestled close to the mountains and only fifteen minutes from Redlands and Loma Linda. The foyer greets you with beautiful wood look laminate flooring and high ceilings which are throughout the downstairs. Enjoy the natural light brought into the roomy dining, living and family rooms by the many windows. Enjoy the spacious gourmet kitchen with endless Ceasarstone countertops and stainless steel KitchenAid appliances. The kitchen island has a sink, dishwasher and seating for three which opens into the family room. The numerous cupboards, walk-in pantry and built-in desk provide plenty of storage for easy organization. Close by is the oversize laundry room with a sink, countless cupboards and a long counter space. There is one good sized bedroom and bath downstairs. Upstairs provides a spacious master bedroom and en-suite with a jetted tub, dual sinks and two closets. Two additional large bedrooms are down the hall, and both have access to a covered balcony that overlooks the front yard. The third full bath is upstairs in a convenient spot for all to use. The generous sized loft is bright with large windows, recessed lighting and a custom wrought iron railing with wood accent. Stepping into the backyard, entertain on your covered patios along with the built in BBQ island and refrigerator. Enjoy the HOA amenities including a lake, pools, spas and walking trails. Truly a beautiful home that is a must see!!

    This property is off market, which means it's not currently listed for sale or rent on Zillow. This may be different from what's available on other websites or public sources.

    Facts & features

    Interior

    Bedrooms & bathrooms
    • Bedrooms: 4
    • Bathrooms: 3
    • Full bathrooms: 3
    Heating
    • Forced air, Electric
    Cooling
    • Central
    Appliances
    • Included: Dishwasher, Garbage disposal, Microwave
    • Laundry: Individual Room
    Features
    • Recessed Lighting, Balcony, Ceiling Fan(s), High Ceilings
    • Flooring: Tile, Carpet, Laminate
    • Windows: Double Pane Windows, Plantation Shutters, Drapes
    • Has fireplace: Yes
    • Fireplace features: Family Room
    • Common walls with other units/homes: No Common Walls
    Interior area
    • Total interior livable area: 3,313 sqft

    Property

    Parking
    • Total spaces: 6
    • Parking features: Garage - Attached
    Accessibility
    • Accessibility features: Doors - Swing in, Low Pile Carpeting
    Features
    • Levels: Two
    • Patio & porch: Covered, Concrete, Patio, Front Porch
    • Exterior features: Stucco
    • Pool features: Association
    • Spa features: Association
    • Fencing: Wrought Iron, Block
    • Has view: Yes
    • View description: Territorial
    Lot
    • Size: 10,436 sqft
    • Features: Back Yard, Front Yard, Cul-De-Sac, Landscaped, Sprinkler System
    Details
    • Parcel number: 0288791080000
    • Special conditions: Short Sale

    Construction

    Type & style
    • Home type: SingleFamily
    • Architectural style: Contemporary
    Materials
    • wood frame
    • Roof: Tile
    Condition
    • Turnkey
    • Year built: 2005

    Utilities & green energy

    • Electric: Electricity - On Property
    • Sewer: Public Sewer
    • Water: Public
    • Utilities for property: Water Connected, Sewer Connected, Electricity Connected

    Community & neighborhood

    Location
    • Region: Highland

    HOA & financial

    HOA
    • Has HOA: Yes
    • HOA fee: $124 monthly
    • Amenities included: Pool

    Other

    Other facts
    • ArchitecturalStyle: Contemporary
    • CommonWalls: No Common Walls
    • ConstructionMaterials: Stucco
    • EatingArea: Family Kitchen, Breakfast Counter / Bar
    • PropertyType: Residential
    • SpecialListingConditions: Short Sale
    • StateOrProvince: CA
    • YearBuiltSource: Assessor
    • LaundryFeatures: Individual Room
    • StandardStatus: Pending
    • CommunityFeatures: Sidewalks, Suburban, Foothills, Curbs, Street Lights
    • LotFeatures: Back Yard, Front Yard, Cul-De-Sac, Landscaped, Sprinkler System
    • ParkingFeatures: Direct Garage Access, Garage - Single Door, Garage - Two Door, Concrete
    • PreviousStandardStatus: Active Under Contract
    • AssociationFeeFrequency: Monthly
    • RoomType: Living Room, Main Floor Bedroom, Master Suite, Family Room, Walk-In Closet, Walk-In Pantry, Loft, Kitchen, Laundry
    • CountyOrParish: San Bernardino
    • InteriorFeatures: Recessed Lighting, Balcony, Ceiling Fan(s), High Ceilings
    • PatioAndPorchFeatures: Covered, Concrete, Patio, Front Porch
    • PropertyCondition: Turnkey
    • Appliances: Dishwasher, Microwave, Double Oven, Disposal, Gas Cooktop
    • Cooling: Dual, Central Air
    • Fencing: Wrought Iron, Block
    • FireplaceFeatures: Family Room
    • AssociationAmenities: Pool
    • PoolFeatures: Association
    • Roof: Spanish Tile
    • SpaFeatures: Association
    • WindowFeatures: Double Pane Windows, Plantation Shutters, Drapes
    • StreetSuffix: Court
    • InteriorFeatures: Pantry
    • AssociationAmenities: Picnic Area, Playground, Hiking Trails, Other Courts
    • AssociationAmenities: Barbecue, Spa/Hot Tub, Tennis Court(s), Clubhouse
    • DirectionFaces: South
    • CommunityFeatures: Gutters
    • AccessibilityFeatures: Doors - Swing in, Low Pile Carpeting
    • Appliances: Water Line to Refrigerator
    • City: Highland
    • MLSAreaMajor: 276 - Highland
    • HighSchoolDistrict: Redlands Unified
    • Levels: Two
    • RoadSurfaceType: Paved
    • Electric: Electricity - On Property
    • ElevationUnits: Feet
    • LivingAreaUnits: Square Feet
    • WaterSource: Public
    • LotSizeSource: Assessor
    • FoundationDetails: Slab
    • RoadFrontageType: City Street
    • Utilities: Water Connected, Sewer Connected, Electricity Connected
    • Flooring: Carpet, Tile, Laminate
    • AttachedGarageYN: 1
    • Country: US
    • RoomKitchenFeatures: Kitchen Island, Kitchen Open to Family Room, Stone Counters
    • RoomBathroomFeatures: Shower in Tub, Bathtub, Shower, Double Sinks In Master Bath, Separate tub and shower, Double sinks in bath(s)
    • Sewer: Public Sewer
    • TaxTractNumber: 160141
    • ParcelNumber: 0288791080000
    • Heating: Central
    • SeniorCommunityYN: 0
    • Road surface type: Paved

    Price history

    DateEventPrice
    10/11/2019Sold$498,000$150/sqft
    Source: CRMLS #IG19003110 Report a problem
    5/17/2019Pending sale$498,000$150/sqft
    Source: First Team Real Estate #IG19003110 Report a problem
    5/13/2019Price change$498,000-9.9%$150/sqft
    Source: First Team Real Estate #IG19003110 Report a problem
    1/6/2019Listed for sale$553,000-6.3%$167/sqft
    Source: First Team Real Estate #IG19003110 Report a problem
    6/22/2006Sold$590,000$178/sqft
    Source: Public Record Report a problem

    Public tax history

    YearProperty taxesTax assessment
    2025$8,831 +5.9%$544,635 +2%
    2024$8,341 +0.5%$533,956 +2%
    2023$8,299 +1.6%$523,486 +2%
    2022$8,166 -0.4%$513,222 +2%
    2021$8,201 +1.8%$503,159 +1%
    2020$8,060 -5.9%$498,000 -7.9%
    2019$8,568 +1.6%$540,700
    2018$8,433 +5.4%$540,700 +3.5%
    2017$7,999 $522,400 +7%
    2016$7,999 +5.3%$488,200 +8%
    2015$7,597 +6.1%$452,000 +4.1%
    2014$7,160 $434,000 +29.1%
    2013-- $336,200
    2012-- $336,200
    2011-- $336,200
    2010-- $336,200 -18%
    2009-- $410,000 -28.1%
    2008-- $570,000 -5.2%
    2007-- $601,407 +444.9%
    2006-- $110,364

    Find assessor info on the county website

    Neighborhood: 92346

    Nearby schools

    GreatSchools rating
    Schools provided by the listing agent
    • District: Redlands Unified

    Source: The MLS. This data may not be complete. We recommend contacting the local school district to confirm school assignments for this home.

    Get a cash offer in 3 minutes
    Find out how much your home could sell for in as little as 3 minutes with a no-obligation cash offer.
    Estimated market value
    $759,000
    Get a cash offer in 3 minutes
    Find out how much your home could sell for in as little as 3 minutes with a no-obligation cash offer.
    Estimated market value
    $759,000