Skip main navigation
Sold for $855,000
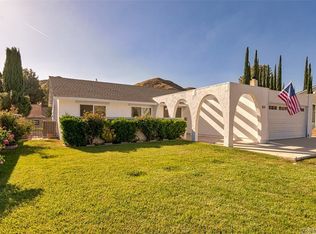
Street View
  • Listed by: Pinnacle Estate Properties, Inc. • Michele Delisio • Contact: 818-857-9099
    Bought with: HomeSmart Evergreen Realty
    $855,000

    28933 Lotusgarden Dr, Santa Clarita, CA 91387

    4beds
    2,176sqft
    Single Family Residence
    Built in 1968
    7,490 Square Feet Lot
    $906,900 Zestimate®
    $393/sqft
    $4,383 Estimated rent

    Home value

    $906,900

    $862,000 - $952,000

    $4,383/mo

    Zestimate® history
    Loading
    Loading...

    Owner options

    List your home for rent

    $4,383/mo

    Rent Zestimate®

    Find your next renter with Zillow Rental Manager. Plus, with online applications, you can quickly screen prospective tenants – for free.

    Learn more

    $4,383/mo

    Rent Zestimate®

    Refinance and save

    $5,469/mo

    Est. payment

    Refinancing to a lower rate could help reduce your monthly payments and save thousands over the life of the loan.

    See today's rates

    $5,469/mo

    Est. payment

    Explore your selling options

    Work with a Zillow partner agent

    Leverage their expertise and Zillow's premium Showcase listings to get your home seen by more buyers.

    Get started

    List with your own agent

    Get your home in front of millions of buyers by listing it on Zillow.

    Learn how to do it

    Sell it yourself

    Take full control of how buyers see your home on Zillow by listing For Sale by Owner (FSBO).

    List your home

    What's special

    Fruit treesWood burning fireplaceOpen staircaseMountain viewsRemodeled homeSafety gateHuge primary suite
    Nestled in the foothills of the Santa Clarita Vallley, this warm and inviting 4 bedroom 3 bath remodeled home is an entertainers dream with sweeping blue sky and mountain views. The wide open floor plan includes a bright living room with high ceilings and a wood burning fireplace, and a dining room with glass French doors that open to a charming covered patio. The fully updated kitchen has quartz countertops and room for an island or seating. The custom cabinetry features soft close drawers, trash and recycling pull-outs, double level drawers, extra deep drawers for pots and pans, and pull outs next to the stove to house herbs, spices and cooking oils. Enjoy watching family and friends relax in the attached family room, or having coffee in your office while taking in the morning pool view. The open staircase leads up to a huge primary suite with a fully remodeled en suite bath. Two guest rooms are connected by a Jack & Jill bathroom with original tile, chic design elements and tons of storage. This property offers a two car garage, gated and partially covered RV parking, an HVAC system that was fully replaced in 2022, a storybook front porch and a safety gate around the pool to keep you at ease when entertaining. Fruit trees provide lemons and apples when in season and Italian cypress trees offer privacy. Don't miss this amazing opportunity to find your forever home, it is ready for you!

    Zillow last checked:

    Listing updated:

    Listed by:

    Michele Delisio DRE #01736220 818-857-9099,

    Pinnacle Estate Properties, Inc.

    Bought with:

    Heather Thompson-Morera, DRE #01942998

    HomeSmart Evergreen Realty

    Source: CRMLS,MLS#: SR24065012MLS LogoOriginating MLS: California Regional MLS

    Facts & features

    Interior

    Bedrooms & bathrooms
    • Bedrooms: 4
    • Bathrooms: 3
    • Full bathrooms: 3
    • Main level bathrooms: 1
    • Main level bedrooms: 1
    Rooms
    • Room types: Bedroom, Entry/Foyer, Family Room, Kitchen, Laundry, Living Room, Primary Bathroom, Primary Bedroom, Pantry, Dining Room
    Primary bedroom
    • Features: Primary Suite
    Bedroom
    • Features: Bedroom on Main Level
    Bathroom
    • Features: Bathroom Exhaust Fan, Bathtub, Dual Sinks, Laminate Counters, Low Flow Plumbing Fixtures, Quartz Counters, Remodeled, Separate Shower, Tile Counters, Upgraded
    Kitchen
    • Features: Built-in Trash/Recycling, Kitchen/Family Room Combo, Pots & Pan Drawers, Quartz Counters, Remodeled, Self-closing Cabinet Doors, Self-closing Drawers, Updated Kitchen
    Pantry
    • Features: Walk-In Pantry
    Heating
    • Central, Fireplace(s), Natural Gas
    Cooling
    • Central Air, ENERGY STAR Qualified Equipment, Attic Fan
    Appliances
    • Included: Convection Oven, Dishwasher, ENERGY STAR Qualified Appliances, ENERGY STAR Qualified Water Heater, Free-Standing Range, Disposal, Gas Oven, Gas Range, Gas Water Heater, High Efficiency Water Heater, Range Hood, Self Cleaning Oven, Vented Exhaust Fan, Water Heater, Dryer, Washer
    • Laundry: Washer Hookup, Electric Dryer Hookup, Gas Dryer Hookup, Inside, Laundry Room
    Features
    • Block Walls, Ceiling Fan(s), Cathedral Ceiling(s), Separate/Formal Dining Room, Eat-in Kitchen, High Ceilings, Pantry, Quartz Counters, Recessed Lighting, Sunken Living Room, Unfurnished, Wired for Data, Bedroom on Main Level, Primary Suite, Walk-In Pantry
    • Flooring: Carpet, Laminate, Tile
    • Doors: French Doors, Mirrored Closet Door(s), Sliding Doors
    • Has fireplace: Yes
    • Fireplace features: Gas, Gas Starter, Living Room, Wood Burning
    • Common walls with other units/homes: No Common Walls
    Interior area
    • Total interior livable area: 2,176 sqft

    Property

    Parking
    • Total spaces: 2
    • Parking features: Concrete, Direct Access, Door-Single, Driveway, Garage Faces Front, Garage, Garage Door Opener, RV Gated, On Street, Side By Side
    • Attached garage spaces: 2
    Features
    • Levels: Two
    • Stories: 2
    • Entry location: Front
    • Patio & porch: Concrete, Covered, Front Porch, Patio
    • Has private pool: Yes
    • Pool features: Fenced, Gunite, In Ground, Permits, Private
    • Spa features: None
    • Fencing: Block,Wood
    • Has view: Yes
    • View description: Mountain(s)
    Lot
    • Size: 7,490 Square Feet
    • Features: Back Yard, Front Yard, Sprinklers In Rear, Sprinklers In Front, Sprinkler System, Street Level
    Details
    • Parcel number: 2837016021
    • Zoning: SCUR2
    • Special conditions: Standard

    Construction

    Type & style
    • Home type: SingleFamily
    • Architectural style: Traditional
    • Property subtype: Single Family Residence
    Materials
    • Drywall, Stucco
    • Roof: Asphalt,Composition,Shingle
    Condition
    • Termite Clearance
    • New construction: No
    • Year built: 1968

    Utilities & green energy

    • Electric: Electricity - On Property, Standard
    • Sewer: Public Sewer
    • Water: Public
    • Utilities for property: Cable Available, Electricity Connected, Natural Gas Connected, Phone Connected, Sewer Connected, Water Connected
    Green energy
    • Energy efficient items: Appliances, Water Heater

    Community & HOA

    Community
    • Features: Curbs, Foothills, Gutter(s), Storm Drain(s), Street Lights, Sidewalks
    • Security: Security System
    • Subdivision: Pinetree (Ptre)
    Location
    • Region: Santa Clarita

    Financial & listing details

    • Price per square foot: $393/sqft
    • Tax assessed value: $889,541
    • Date on market: 4/4/2024
    • Cumulative days on market: 3 days
    • Listing terms: Cash to New Loan
    • Inclusions: Washer Dryer and all other appliances
    • Exclusions: Refrigerator
    • Road surface type: Paved

    Price history

    DateEventPrice
    4/25/2024Sold$855,000+0.6%$393/sqft
    Source: CRMLS #SR24065012 Report a problem
    4/7/2024Contingent$850,000$391/sqft
    Source: CRMLS #SR24065012 Report a problem
    4/5/2024Listed for sale$850,000+30.8%$391/sqft
    Source: CRMLS #SR24065012 Report a problem
    9/3/2020Sold$650,000+1.6%$299/sqft
    Source: CRISNet / SRAR #SR20162344 Report a problem
    8/19/2020Pending sale$639,950$294/sqft
    Source: Keller Williams VIP Properties #SR20162344 Report a problem
    8/18/2020Listed for sale$639,950$294/sqft
    Source: Keller Williams VIP Properties #SR20162344 Report a problem
    8/14/2020Pending sale$639,950$294/sqft
    Source: Keller Williams VIP Properties #SR20162344 Report a problem
    8/13/2020Listed for sale$639,950$294/sqft
    Source: Keller Williams VIP Properties #SR20162344 Report a problem
    8/13/2020Pending sale$639,950$294/sqft
    Source: Keller Williams VIP Properties #SR20162344 Report a problem
    7/29/2020Listed for sale$639,950$294/sqft
    Source: Berkshire Hathaway HomeServices California Properties #SR20150624 Report a problem

    Public tax history

    YearProperty taxesTax assessment
    2026-- $889,541 +2%
    2025$11,621 +25.6%$872,100 +26.4%
    2024$9,255 +2.6%$689,783 +2%
    2023$9,023 +1.8%$676,259 +2%
    2022$8,867 +1.8%$663,000 +2%
    2021$8,713 +66.3%$650,000 +77.1%
    2020$5,240 $366,954 +2%
    2019$5,240 +6.7%$359,759 +2%
    2018$4,912 $352,706 +2%
    2017$4,912 +2.7%$345,791 +2%
    2016$4,785 +3.9%$339,012 +1.5%
    2015$4,605 -0.7%$333,921 +2%
    2014$4,637 $327,381 +2.5%
    2012-- $319,513 +2%
    2011-- $313,249 +0.8%
    2010-- $310,909 -0.2%
    2009-- $311,649 +2%
    2008-- $305,540 +2%
    2007-- $299,550 +2%
    2006-- $293,677
    2005-- $293,677 +4%
    2004-- $282,276 +1.9%
    2003-- $277,104 +2%
    2002-- $271,671 +13.7%
    2000-- $239,000
    Find assessor info on the county website

    Neighborhood: Canyon Country

    Nearby schools

    GreatSchools rating
    Get a cash offer in 3 minutes
    Find out how much your home could sell for in as little as 3 minutes with a no-obligation cash offer.
    Estimated market value
    $906,900
    Get a cash offer in 3 minutes
    Find out how much your home could sell for in as little as 3 minutes with a no-obligation cash offer.
    Estimated market value
    $906,900