Skip main navigation
Sold for $397,500
  • $397,500

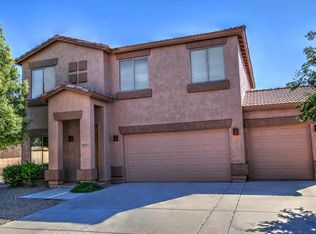
    28933 N Saddle Way, San Tan Valley, AZ 85143

    4beds
    2baths
    1,920sqft
    Single Family Residence
    Built in 2003
    6,947 Square Feet Lot
    $377,400 Zestimate®
    $207/sqft
    $2,312 Estimated rent

    Home value

    $377,400

    $343,000 - $411,000

    $2,312/mo

    Zestimate® history
    Loading
    Loading...

    Owner options

    List your home for rent

    $2,312/mo

    Rent Zestimate®

    Find your next renter with Zillow Rental Manager. Plus, with online applications, you can quickly screen prospective tenants – for free.

    Learn more

    $2,312/mo

    Rent Zestimate®

    Refinance and save

    $2,400/mo

    Est. payment

    Refinancing to a lower rate could help reduce your monthly payments and save thousands over the life of the loan.

    See today's rates

    $2,400/mo

    Est. payment

    Explore your selling options

    Work with a Zillow partner agent

    Leverage their expertise and Zillow's premium Showcase listings to get your home seen by more buyers.

    Get started

    List with your own agent

    Get your home in front of millions of buyers by listing it on Zillow.

    Learn how to do it

    Sell it yourself

    Take full control of how buyers see your home on Zillow by listing For Sale by Owner (FSBO).

    List your home

    What's special

    Sparkling salt water poolCovered patioContemporary track lightingHigh ceilingsGas cook topCrown moldingSs appliances
    The search is finally over! SOLAR PANELS OWNED, POOL SOLAR OWNED, SOFT WATER & REVERSE OSMOSIS SYSTEM OWNED Welcome to this lovely 4-bed, 2-bath residence in Johnson Ranch. You're greeted by a charming living room with high ceilings, a soothing palette, blinds, & a harmonious blend of soft carpeting & tile flooring. Create lasting memories in the family room, complete w/sliding doors that lead to the backyard for seamless indoor-outdoor living. The kitchen comes with gas cook top, crown molding, contemporary track lighting, SS appliances, & a two-tier peninsula w/ breakfast bar. The cozy primary bedroom & ba w/double sinks and a practical walk-in closet. Unwind in the charming backyard, complete w/covered patio & a sparkling salt water pool. PLUS HUGE SIDE YARDS TO STORE ALL YOUR TOYS!

    Zillow last checked:

    Listing updated:

    Listed by:

    Becky Coen 602-430-8231,

    eXp Realty

    Bought with:

    Candice M Boller, SA679337000

    Real Broker

    Source: ARMLS,MLS#: 6826429MLS Logo

    Facts & features

    Interior

    Bedrooms & bathrooms
    • Bedrooms: 4
    • Bathrooms: 2
    Heating
    • Natural Gas
    Cooling
    • Central Air, Ceiling Fan(s)
    Appliances
    • Included: Dryer, Washer, Water Softener Owned, Reverse Osmosis, Refrigerator, Built-in Microwave, Dishwasher, Disposal, Gas Range, Gas Oven, Water Purifier
    • Laundry: Inside
    Features
    • Pantry, High Speed Internet, Double Vanity, Eat-in Kitchen, Full Bth Master Bdrm, Separate Shwr & Tub
    • Flooring: Carpet, Laminate, Tile
    • Windows: Double Pane Windows
    • Has basement: No
    • Has fireplace: No
    Interior area
    • Total structure area: 1,920
    • Total interior livable area: 1,920 sqft

    Property

    Parking
    • Total spaces: 4
    • Parking features: Garage Door Opener
    • Garage spaces: 2
    • Uncovered spaces: 2
    Features
    • Stories: 1
    • Patio & porch: Covered, Patio
    • Exterior features: Playground
    • Has private pool: Yes
    • Pool features: Fenced, Heated
    • Spa features: None
    • Fencing: Block
    Lot
    • Size: 6,947 Square Feet
    • Features: North/South Exposure, Gravel/Stone Front, Gravel/Stone Back
    Details
    • Parcel number: 21072528

    Construction

    Type & style
    • Home type: SingleFamily
    • Property subtype: Single Family Residence
    Materials
    • Stucco, Wood Frame, Painted
    • Roof: Tile
    Condition
    • Year built: 2003
    Details
    • Builder name: CENTEX HOMES

    Utilities & green energy

    • Sewer: Private Sewer
    • Water: Pvt Water Company
    Green energy
    • Energy efficient items: Solar Panels

    Community & HOA

    Community
    • Features: Pool, Golf, Community Spa, Tennis Court(s), Playground, Biking/Walking Path
    • Subdivision: JOHNSON RANCH UNIT 16
    HOA
    • Has HOA: Yes
    • Services included: Maintenance Grounds, Trash
    • HOA fee: $79 monthly
    • HOA name: Johnson Ranch
    • HOA phone: 480-921-7500
    Location
    • Region: San Tan Valley

    Financial & listing details

    • Price per square foot: $207/sqft
    • Tax assessed value: $330,637
    • Annual tax amount: $1,307
    • Date on market: 12/31/2025
    • Cumulative days on market: 89 days
    • Listing terms: Cash,Conventional,FHA,VA Loan
    • Ownership: Fee Simple

    Price history

    DateEventPrice
    6/30/2025Sold$397,500-0.6%$207/sqft
    Source: ARMLS #6826429 Report a problem
    5/26/2025Pending sale$399,900$208/sqft
    Source: ARMLS #6826429 Report a problem
    5/14/2025Price change$399,900-4.8%$208/sqft
    Source: ARMLS #6826429 Report a problem
    4/27/2025Price change$420,000-2.9%$219/sqft
    Source: ARMLS #6826429 Report a problem
    4/23/2025Price change$432,500-1.7%$225/sqft
    Source: ARMLS #6826429 Report a problem
    3/18/2025Price change$440,000-2%$229/sqft
    Source: ARMLS #6826429 Report a problem
    2/26/2025Listed for sale$449,000+24.7%$234/sqft
    Source: ARMLS #6826429 Report a problem
    8/13/2021Sold$360,000+57.4%$188/sqft
    Source: Public Record Report a problem
    11/1/2017Sold$228,650+69.4%$119/sqft
    Source: Public Record Report a problem
    6/25/2013Sold$135,000-47.2%$70/sqft
    Source: ARMLS #4811711 Report a problem
    6/1/2005Sold$255,900+43.4%$133/sqft
    Source: Public Record Report a problem
    3/25/2005Sold$178,461$93/sqft
    Source: Public Record Report a problem

    Public tax history

    YearProperty taxesTax assessment
    2026$1,112 -14.9%$33,063 +14.3%
    2025$1,307 0%$28,928 -4.8%
    2024$1,308 +1.7%$30,383 +32.5%
    2023$1,286 +6.2%$22,927 -13.2%
    2022$1,211 +11.1%$26,400 +11.3%
    2021$1,090 -0.1%$23,730 +2.8%
    2020$1,091 +4.5%$23,083 +58.6%
    2019$1,045 -9.5%$14,550 +14.6%
    2018$1,154 +1.7%$12,692 0%
    2017$1,135 -5.8%$12,693
    2016$1,205 +7.7%--
    2014$1,118 $8,063
    2013-- --
    2012-- --
    2011-- $7,473 -28.7%
    2010-- $10,486
    2009-- --
    2008-- --
    2007-- --
    2006-- --
    2005-- --
    2004-- --
    Find assessor info on the county website

    Neighborhood: 85143

    Nearby schools

    GreatSchools rating
    Schools provided by the listing agent
    • Elementary: Walker Butte K-8
    • Middle: Walker Butte K-8
    • High: Poston Butte High School
    • District: Florence Unified School District

    Source: ARMLS. This data may not be complete. We recommend contacting the local school district to confirm school assignments for this home.

    Get a cash offer in 3 minutes
    Find out how much your home could sell for in as little as 3 minutes with a no-obligation cash offer.
    Estimated market value
    $377,400
    Get a cash offer in 3 minutes
    Find out how much your home could sell for in as little as 3 minutes with a no-obligation cash offer.
    Estimated market value
    $377,400