Skip main navigation
Closed
  • $249,900

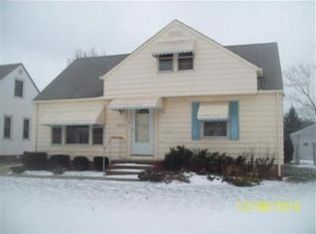
    28934 Blissfield Dr, Eastlake, OH 44095

    3beds
    1,783sqft
    Single Family Residence
    Built in 1954
    7,405 Square Feet Lot
    $246,900 Zestimate®
    $140/sqft
    $1,907 Estimated rent

    Home value

    $246,900

    $230,000 - $264,000

    $1,907/mo

    Zestimate® history
    Loading
    Loading...

    Owner options

    List your home for rent

    $1,907/mo

    Rent Zestimate®

    Find your next renter with Zillow Rental Manager. Plus, with online applications, you can quickly screen prospective tenants – for free.

    Learn more

    $1,907/mo

    Rent Zestimate®

    Refinance and save

    $1,735/mo

    Est. payment

    Refinancing to a lower rate could help reduce your monthly payments and save thousands over the life of the loan.

    See today's rates

    $1,735/mo

    Est. payment

    Explore your selling options

    Work with a Zillow partner agent

    Leverage their expertise and Zillow's premium Showcase listings to get your home seen by more buyers.

    Get started

    List with your own agent

    Get your home in front of millions of buyers by listing it on Zillow.

    Learn how to do it

    Sell it yourself

    Take full control of how buyers see your home on Zillow by listing For Sale by Owner (FSBO).

    List your home

    What's special

    Large bay windowNew granite countersWorkshop areaCeiling fanQuiet cul-de-sacHuge master suiteVaulted ceilings
    Super sharp, updated Willowick cape, located on a quiet cul-de-sac * Awesome, updated eat-in kitchen features new granite counters (2025) , tile backsplash, new LVT flooring (2025), new stainless steel appliances (2025), white cabinets and new fixtures (2025) * Fantastic and relaxing 4-season room with slider directly off of the kitchen has vaulted ceilings and a ceiling fan * Spacious and comfortable living room with large bay window, lots of natural lighting and beautiful hardwood floors * Huge master suite with sitting/dressing area, walk-in closet, full bath, plenty of closet and storage space and new carpeting (2025) * 2 generously sized main floor bedrooms with hardwood floors * 2 full, updated baths * Super-sized lower level including a huge family room with new carpeting (2025), abundant cabinetry, storage space and glass block windows * Workshop area with glass block windows * 2 car garage * Replacement windows * Incredible spacious fenced backyard * Super convenient location to shopping, dining, parks, schools and freeways * Schedule your showing today as the one feels like home!

    Zillow last checked:

    Listing updated:

    Listed by:

    Angelo J Marrali 440-974-7846 angelomarrali@howardhanna.com,

    Howard Hanna,

    John DeSantis 440-974-7283,

    Howard Hanna

    Bought with:

    Kathy Nuti, 386193

    Berkshire Hathaway HomeServices Professional Realty

    Source: MLS Now,MLS#: 5152651Originating MLS: Lake Geauga Area Association of REALTORS

    Facts & features

    Interior

    Bedrooms & bathrooms
    • Bedrooms: 3
    • Bathrooms: 2
    • Full bathrooms: 2
    • Main level bathrooms: 1
    • Main level bedrooms: 2
    Primary bedroom
    • Description: Flooring: Carpet
    • Level: Second
    • Dimensions: 35 x 11
    Bedroom
    • Description: Flooring: Hardwood
    • Level: First
    • Dimensions: 13 x 12
    Bedroom
    • Description: Flooring: Hardwood
    • Level: First
    • Dimensions: 12 x 10
    Eat in kitchen
    • Description: Flooring: Luxury Vinyl Tile
    • Level: First
    • Dimensions: 18 x 9
    Family room
    • Description: Lots of cabinets, storage, glass block windows,Flooring: Carpet
    • Level: Lower
    • Dimensions: 34 x 15
    Laundry
    • Description: Glass block windows
    • Level: Lower
    • Dimensions: 12 x 8
    Living room
    • Description: Large Bay Window,Flooring: Hardwood
    • Level: First
    • Dimensions: 19 x 12
    Sunroom
    • Description: Vaulted ceilings, ceiling fan,Flooring: Carpet
    • Level: First
    • Dimensions: 12 x 10
    Workshop
    • Level: Lower
    • Dimensions: 18 x 9
    Heating
    • Forced Air, Gas
    Cooling
    • Central Air
    Appliances
    • Included: Dishwasher, Disposal, Microwave, Range, Refrigerator
    Features
    • Basement: Full,Finished
    • Has fireplace: No
    Interior area
    • Total structure area: 1,783
    • Total interior livable area: 1,783 sqft
    • Finished area above ground: 1,243
    • Finished area below ground: 540

    Property

    Parking
    • Parking features: Electricity, Garage, Garage Door Opener
    • Garage spaces: 2
    Features
    • Levels: One
    • Stories: 1
    • Fencing: Fenced
    Lot
    • Size: 7,405 Square Feet
    Details
    • Parcel number: 28A042H000460

    Construction

    Type & style
    • Home type: SingleFamily
    • Architectural style: Cape Cod
    • Property subtype: Single Family Residence
    Materials
    • Aluminum Siding, Vinyl Siding
    • Roof: Asphalt,Fiberglass
    Condition
    • Year built: 1954

    Utilities & green energy

    • Sewer: Public Sewer
    • Water: Public

    Community & HOA

    HOA
    • Has HOA: No
    Location
    • Region: Eastlake

    Financial & listing details

    • Price per square foot: $140/sqft
    • Tax assessed value: $170,920
    • Annual tax amount: $3,809
    • Date on market: 8/29/2025
    • Cumulative days on market: 62 days
    • Listing agreement: Exclusive Right To Sell
    • Listing terms: Cash,Conventional,FHA,VA Loan

    Price history

    DateEventPrice
    10/31/2025Sold$249,900$140/sqft
    Source: Public Record Report a problem
    9/19/2025Contingent$249,900$140/sqft
    Source: MLS Now #5152651 Report a problem
    9/12/2025Listed for sale$249,900$140/sqft
    Source: MLS Now #5152651 Report a problem
    9/7/2025Contingent$249,900$140/sqft
    Source: MLS Now #5152651 Report a problem
    9/3/2025Price change$249,900-2%$140/sqft
    Source: MLS Now #5152651 Report a problem
    8/29/2025Listed for sale$254,900+52.2%$143/sqft
    Source: MLS Now #5152651 Report a problem
    5/2/2025Sold$167,500-11.4%$94/sqft
    Source: MLS Now #5103990 Report a problem
    4/25/2025Pending sale$189,000$106/sqft
    Source: MLS Now #5103990 Report a problem
    4/15/2025Price change$189,000-5%$106/sqft
    Source: MLS Now #5103990 Report a problem
    4/3/2025Listed for sale$199,000$112/sqft
    Source: MLS Now #5103990 Report a problem

    Public tax history

    YearProperty taxesTax assessment
    2025$2,448 -24.3%$59,820
    2024$3,232 +27.1%$59,820 +34.8%
    2023$2,542 -1.5%$44,390
    2022$2,581 -0.4%$44,390
    2021$2,591 +12%$44,390 +18%
    2020$2,315 +6.7%$37,620
    2019$2,170 -0.4%$37,620 +0.7%
    2018$2,179 $37,360
    2017$2,179 +0.2%$37,360
    2016$2,175 +0.3%$37,360
    2015$2,169 +4.6%$37,360
    2014$2,073 0%$37,360
    2013$2,074 +1%$37,360
    2012$2,054 -2.6%$37,360 -11%
    2011$2,108 +1.7%$42,000
    2010$2,074 +2.4%$42,000 +0%
    2009$2,026 -0.7%$41,993 -10%
    2008$2,040 +0.8%$46,656
    2007$2,025 -47.1%$46,656
    2006$3,827 +0.1%$46,656 +4.9%
    2005$3,823 -0.4%$44,496
    2004$3,839 +2.8%$44,496
    2003$3,733 +26.9%$44,496 +24.1%
    2002$2,942 -0.2%$35,844
    2001$2,949 -0.6%$35,844
    2000$2,967 +8.1%$35,844 +8.9%
    1999$2,745 $32,925
    Find assessor info on the county website

    Neighborhood: 44095

    Nearby schools

    GreatSchools rating
    Schools provided by the listing agent
    • District: Willoughby-Eastlake - 4309

    Source: MLS Now. This data may not be complete. We recommend contacting the local school district to confirm school assignments for this home.

    Get a cash offer in 3 minutes
    Find out how much your home could sell for in as little as 3 minutes with a no-obligation cash offer.
    Estimated market value
    $246,900
    Get a cash offer in 3 minutes
    Find out how much your home could sell for in as little as 3 minutes with a no-obligation cash offer.
    Estimated market value
    $246,900