Spectacularly & meticulously maintained home in highly sought after rural golf course community! Roof replaced in 2020, whole house generator, irrigation water well, security system w/ exterior cameras, landscape lighting, backyard artificial putting green, & stunning grounds! Located on a limited travel cul-de-sac street, this home affords a rare level of privacy. Large, over-sized rooms throughout include a home office/study near the front of the home, formal dining w/ generous wall space for special furniture pieces, den offers a floor to ceiling stacked stone gaslog fireplace, and the kitchen (!!) boasts an abundance of cabinetry (w/ under & above lighting) & counter space, JennAire appliances that include an upgraded gas range w/ 4 burner/griddle, downdraft, electric oven, & dishwasher. Large bedrooms & *3* full bathrooms. Utility room w/ sink and extra space. Primary suite features an enormouse bathroom great walk-in close that is approximately 150 SF. Adjacent lots available.
Sold
Price Unknown
28934 Village Trail, Magnolia, TX 77355
4beds
3,311sqft
Single Family Residence
Built in 2010
1 Acres Lot
$837,400 Zestimate®
$--/sqft
$2,798 Estimated rent
Home value
$837,400
$796,000 - $879,000
$2,798/mo
Zestimate® history
Owner options
List your home for rent
$2,798/mo
Rent Zestimate®
Find your next renter with Zillow Rental Manager. Plus, with online applications, you can quickly screen prospective tenants – for free.
$2,798/mo
Rent Zestimate®
Refinance and save
$627/mo
Est. payment
Refinancing to a lower rate could help reduce your monthly payments and save thousands over the life of the loan.
$627/mo
Est. payment
Explore your selling options
Work with a Zillow partner agent
Leverage their expertise and Zillow's premium Showcase listings to get your home seen by more buyers.
Get startedList with your own agent
Get your home in front of millions of buyers by listing it on Zillow.
Learn how to do itSell it yourself
Take full control of how buyers see your home on Zillow by listing For Sale by Owner (FSBO).
List your homeWhat's special
Zillow last checked:
Listing updated:
Listed by:
LaRae Whorley,
eXp Realty LLC
Bought with:
Walzel Properties - Corporate Office
Source: eXp Realty,MLS#: 55088705
Facts & features
Interior
Bedrooms & bathrooms
- Bedrooms: 4
- Bathrooms: 3
- Full bathrooms: 3
Heating
- Natural Gas
Cooling
- Ceiling Fan(s), Electric
Appliances
- Included: Disposal, Electric Oven, Microwave, Gas Range, Dishwasher
- Laundry: Electric Dryer Hookup, Washer Hookup
Features
- Formal Entry/Foyer, High Ceilings, Prewired for Alarm System, All Bedrooms Down, En-Suite Bath, Split Plan
- Flooring: Carpet, Tile, Wood
- Windows: Insulated/Low-E windows, Window Coverings
- Number of fireplaces: 1
- Fireplace features: Gas Log
Interior area
- Total structure area: 3,311
- Total interior livable area: 3,311 sqft
Property
Parking
- Total spaces: 3
- Parking features: Attached, Additional Parking, Garage Door Opener
- Attached garage spaces: 3
Features
- Stories: 1
- Patio & porch: Covered, Patio/Deck, Porch
- Exterior features: Sprinkler System
Lot
- Size: 1 Acres
- Features: Cul-De-Sac, Subdivided, Wooded, 1 Up to 2 Acres
Details
- Parcel number: 378989
Construction
Type & style
- Home type: SingleFamily
- Architectural style: Traditional
- Property subtype: Single Family Residence
Materials
- Brick, Cement Siding, Stone
- Foundation: Slab
- Roof: Composition
Condition
- New construction: No
- Year built: 2010
Utilities & green energy
- Sewer: Aerobic Septic
- Water: Public
Green energy
- Energy efficient items: HVAC
Community & HOA
Community
- Subdivision: High Meadow Ranch
HOA
- Has HOA: Yes
- Amenities included: Park, Pickleball Court, Playground, Pool, Tennis Court(s)
- HOA fee: $627 annually
- HOA phone: 281-607-7701
Location
- Region: Magnolia
Financial & listing details
- Tax assessed value: $760,313
- Annual tax amount: $11,936
- Date on market: 6/18/2026
- Cumulative days on market: 51 days
- Listing terms: Cash,Conventional
- Road surface type: Asphalt
Price history
| Date | Event | Price |
|---|---|---|
| 9/30/2026 | Sold | -- |
Source: eXp Realty #213371940 Report a problem | ||
| 8/8/2026 | Pending sale | $875,000$264/sqft |
Source:  HAR #55088705 Report a problem HAR #55088705 Report a problem | ||
| 6/18/2026 | Listed for sale | $875,000$264/sqft |
Source: HAR #55088705 Report a problem | ||
Public tax history
| Year | Property taxes | Tax assessment |
|---|---|---|
| 2025 | $7,184 -9.6% | $755,052 +10% |
| 2024 | $7,945 +0.7% | $686,411 +10% |
| 2023 | $7,892 | $624,010 +0.8% |
| 2022 | -- | $618,850 +20% |
| 2021 | $8,804 -5.1% | $515,710 +0.7% |
| 2020 | $9,276 +6.5% | $512,200 +8.9% |
| 2019 | $8,705 -0.6% | $470,150 +3.7% |
| 2018 | $8,758 -4.7% | $453,480 -4.3% |
| 2017 | $9,193 -5.2% | $473,900 |
| 2016 | $9,699 +0.1% | $473,900 +4.5% |
| 2015 | $9,691 | $453,480 -1.8% |
| 2014 | $9,691 | $461,800 +8.3% |
| 2013 | -- | $426,460 +9.2% |
| 2012 | -- | $390,550 |
| 2011 | -- | $390,550 +457.4% |
| 2010 | -- | $70,070 |
| 2009 | -- | $70,070 |
| 2008 | -- | $70,070 |
Find assessor info on the county website
Neighborhood: 77355
Nearby homes
- $339,0003.08 acres28930 Village Trl, Magnolia, TX 77355Pending

- $--1 acre28938 Village Trl, Magnolia, TX 77355Sold
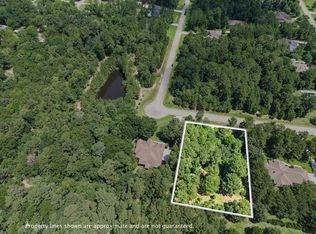
- $906,2004 bd5 ba3.7k sqft28913 Village Bnd, Magnolia, TX 77355Off Market
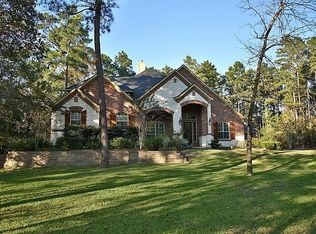
- $800,5004 bd3 ba3k sqft28923 Village Bnd, Magnolia, TX 77355Off Market
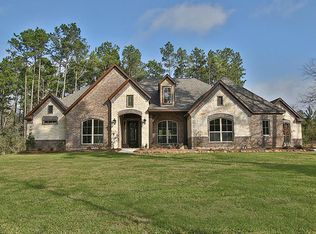
- $777,300-- bd3 ba3.5k sqft28843 Village Bnd, Magnolia, TX 77355Off Market
- $146,2501.17 acres28931 Village Trail Ct, Magnolia, TX 77355Off Market
- $--4 bd4 ba3.2k sqft28933 Village Bnd, Magnolia, TX 77355Sold
- $713,9841 acre28942 Village Trl, Magnolia, TX 77355Off Market
Nearby schools
GreatSchools rating
- 7/10Magnolia Intermediate SchoolGrades: 5-6Distance: 2.2 mi
- 7/10Magnolia Junior High SchoolGrades: 7-8Distance: 2.1 mi
- 5/10Magnolia West High SchoolGrades: 9-12Distance: 3.8 mi
Schools provided by the listing agent
- Elementary: Magnolia Elementary School (Magnolia)
- Middle: Magnolia Junior High School
- High: Magnolia West High School
Source: eXp Realty. This data may not be complete. We recommend contacting the local school district to confirm school assignments for this home.
Get a cash offer in 3 minutes
Find out how much your home could sell for in as little as 3 minutes with a no-obligation cash offer.
Estimated market value
$837,400
Get a cash offer in 3 minutes
Find out how much your home could sell for in as little as 3 minutes with a no-obligation cash offer.
Estimated market value
$837,400
- Texas
- Montgomery County
- Magnolia
- 77355
- 28934 Village Trail
