Skip main navigation
Sold for $590,000
Street View
  • Listed by: Keller Williams VIP Properties • Megan Pratchard • Contact: 661-313-3193
    Bought with: Prime Real Estate
    $590,000

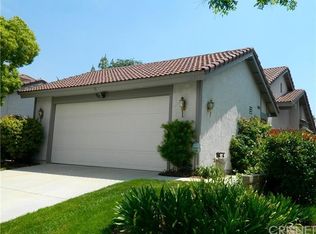
    28936 Marilyn Dr, Santa Clarita, CA 91387

    3beds
    944sqft
    Condominium
    Built in 1983
    -- sqft lot
    $581,800 Zestimate®
    $625/sqft
    $3,448 Estimated rent

    Home value

    $581,800

    $524,000 - $646,000

    $3,448/mo

    Zestimate® history
    Loading
    Loading...

    Owner options

    List your home for rent

    $3,448/mo

    Rent Zestimate®

    Find your next renter with Zillow Rental Manager. Plus, with online applications, you can quickly screen prospective tenants – for free.

    Learn more

    $3,448/mo

    Rent Zestimate®

    Refinance and save

    $4,393/mo

    Est. payment

    Refinancing to a lower rate could help reduce your monthly payments and save thousands over the life of the loan.

    See today's rates

    $4,393/mo

    Est. payment

    Explore your selling options

    Work with a Zillow partner agent

    Leverage their expertise and Zillow's premium Showcase listings to get your home seen by more buyers.

    Get started

    List with your own agent

    Get your home in front of millions of buyers by listing it on Zillow.

    Learn how to do it

    Sell it yourself

    Take full control of how buyers see your home on Zillow by listing For Sale by Owner (FSBO).

    List your home

    What's special

    Beautifully landscaped backyardUpgraded en-suite bathroomStylish home officeFresh interior paintPrimary suiteElegant cabinetryStainless steel appliances
    This stunning single-story home is completely move-in ready, offering a surprisingly spacious feel despite its cozy square footage. Thoughtfully designed for both comfort and functionality, it features three bedrooms, including one transformed into a stylish home office with custom built-in desk and shelving. The upgraded kitchen is a chef’s dream, boasting elegant cabinetry, granite countertops, stainless steel appliances, a newer dishwasher, and recessed lighting. Newer luxury vinyl flooring extends throughout the kitchen, living room, hallway, and hall bathroom, while the primary and second bedroom offer recently installed and never lived on plush carpeting for added comfort. The primary suite is a private retreat, complete with a walk-in closet, upgraded en-suite bathroom with a walk-in shower, plus direct access to a secluded patio. Step outside to a beautifully landscaped backyard, perfect for relaxing or entertaining. Enjoy a covered patio, gazebo, freshly sodded grass, and a cozy fire pit area—an ideal setting for gatherings. Additional highlights include Milgard windows in the office and second bedroom, two newer Milgard sliding doors in the living room, a Milgard sliding door in the primary suite, LED flush mount lighting with dimmers in the living room and kitchen, and fresh interior paint throughout. Even the back fence has been newly painted! The expansive HOA benefits cover insurance, sewer, trash, front yard maintenance (including exterior painting!), roof maintenance, and access to fantastic community amenities such as a pool, spa, basketball court, picnic area, playground and tennis courts. Plus the new Sand Canyon Plaza project is well underway right down the street featuring a Sprouts Farmers Market, restaurants and shopping! Don’t miss this incredible opportunity—schedule your private showing today. This one won't last!

    Zillow last checked:

    Listing updated:

    Listed by:

    Megan Pratchard DRE #01808239 661-313-3193,

    Keller Williams VIP Properties

    Bought with:

    Bri King, DRE #01357740

    Prime Real Estate

    Source: CRMLS,MLS#: SR25051568MLS LogoOriginating MLS: California Regional MLS

    Facts & features

    Interior

    Bedrooms & bathrooms
    • Bedrooms: 3
    • Bathrooms: 2
    • Full bathrooms: 2
    • Main level bathrooms: 2
    • Main level bedrooms: 3
    Rooms
    • Room types: Bedroom, Kitchen, Primary Bathroom, Primary Bedroom
    Primary bedroom
    • Features: Main Level Primary
    Bedroom
    • Features: All Bedrooms Down
    Bedroom
    • Features: Bedroom on Main Level
    Bathroom
    • Features: Bathroom Exhaust Fan, Bathtub, Full Bath on Main Level, Remodeled, Separate Shower, Tub Shower, Upgraded, Walk-In Shower
    Kitchen
    • Features: Granite Counters, Remodeled, Updated Kitchen
    Heating
    • Central
    Cooling
    • Central Air
    Appliances
    • Included: Dishwasher, Gas Oven, Gas Range, Gas Water Heater, Microwave, Refrigerator
    • Laundry: Gas Dryer Hookup, In Garage
    Features
    • Breakfast Bar, Eat-in Kitchen, Granite Counters, High Ceilings, Open Floorplan, Recessed Lighting, All Bedrooms Down, Bedroom on Main Level, Main Level Primary
    • Flooring: Carpet, Vinyl
    • Doors: Sliding Doors
    • Windows: Double Pane Windows, ENERGY STAR Qualified Windows
    • Has fireplace: No
    • Fireplace features: None
    • Common walls with other units/homes: 1 Common Wall,End Unit,No One Above,No One Below
    Interior area
    • Total interior livable area: 944 sqft

    Property

    Parking
    • Total spaces: 2
    • Parking features: Driveway, Garage, Side By Side
    • Attached garage spaces: 2
    Accessibility
    • Accessibility features: None
    Features
    • Levels: One
    • Stories: 1
    • Entry location: Front door
    • Patio & porch: Concrete, Covered, Patio
    • Pool features: Association
    • Has spa: Yes
    • Spa features: Association
    • Fencing: Wood
    • Has view: Yes
    • View description: None
    Lot
    • Size: 4.65 Acres
    • Features: Lawn, Sprinkler System
    Details
    • Parcel number: 2837023062
    • Zoning: SCUR2
    • Special conditions: Standard

    Construction

    Type & style
    • Home type: Condo
    • Property subtype: Condominium
    • Attached to another structure: Yes
    Materials
    • Roof: Tile
    Condition
    • Updated/Remodeled,Turnkey
    • New construction: No
    • Year built: 1983

    Utilities & green energy

    • Sewer: Public Sewer
    • Water: Public
    • Utilities for property: Electricity Connected, Natural Gas Connected, Sewer Connected, Water Connected

    Community & HOA

    Community
    • Features: Curbs, Suburban, Sidewalks
    • Security: Carbon Monoxide Detector(s), Smoke Detector(s)
    • Subdivision: Amer. Beauty Garden Lii (Amg3)
    HOA
    • Has HOA: Yes
    • Amenities included: Sport Court, Insurance, Maintenance Front Yard, Picnic Area, Playground, Pool, Spa/Hot Tub, Security, Tennis Court(s), Trash
    • Services included: Sewer
    • HOA fee: $604 monthly
    • HOA name: Canyon Gardens Homeowners Assoc
    • HOA phone: 661-257-1570
    Location
    • Region: Santa Clarita

    Financial & listing details

    • Price per square foot: $625/sqft
    • Tax assessed value: $601,800
    • Date on market: 3/19/2025
    • Listing terms: Cash,Cash to New Loan,Conventional
    • Inclusions: refrigerator
    • Road surface type: Paved

    Price history

    DateEventPrice
    4/18/2025Sold$590,000+2.6%$625/sqft
    Source: CRMLS #SR25051568 Report a problem
    3/22/2025Pending sale$575,000$609/sqft
    Source: CRMLS #SR25051568 Report a problem
    3/19/2025Listed for sale$575,000+49.4%$609/sqft
    Source: CRMLS #SR25051568 Report a problem
    6/27/2017Sold$385,000+7.2%$408/sqft
    Source: Agent Provided Report a problem
    5/23/2017Pending sale$359,000$380/sqft
    Source: RE/MAX of Valencia #SR17111992 Report a problem
    5/20/2017Listed for sale$359,000+4.4%$380/sqft
    Source: RE/MAX of Valencia #SR17111992 Report a problem
    8/5/2015Sold$344,000-1.6%$364/sqft
    Source: Public Record Report a problem
    7/3/2015Pending sale$349,500$370/sqft
    Source: California Regional MLS #OC15037424 Report a problem
    6/26/2015Listed for sale$349,500$370/sqft
    Source: California Regional MLS #OC15037424 Report a problem
    6/22/2015Pending sale$349,500$370/sqft
    Source: California Regional MLS #OC15037424 Report a problem
    6/10/2015Price change$349,500-1%$370/sqft
    Source: California Regional MLS #OC15037424 Report a problem
    6/5/2015Price change$353,000-1.4%$374/sqft
    Source: California Regional MLS #OC15037424 Report a problem
    4/16/2015Pending sale$358,000$379/sqft
    Source: California Regional MLS #OC15037424 Report a problem
    3/12/2015Price change$358,000-2.7%$379/sqft
    Source: Cal State Realty Services #OC15037424 Report a problem
    2/22/2015Listed for sale$368,000+123%$390/sqft
    Source: Cal State Realty Services #OC15037424 Report a problem
    5/21/2011Listing removed$1,995$2/sqft
    Source: LRS Realty & Management Report a problem
    4/12/2011Price change$1,995-3.9%$2/sqft
    Source: LRS Realty & Management Report a problem
    4/1/2011Price change$2,075-1%$2/sqft
    Source: LRS Realty & Management Report a problem
    3/22/2011Listed for rent$2,095$2/sqft
    Source: LRS Realty & Management Report a problem
    10/28/1999Sold$165,000$175/sqft
    Source: Public Record Report a problem

    Public tax history

    YearProperty taxesTax assessment
    2026-- $601,800 +34.7%
    2025$6,315 +6.1%$446,820 +2%
    2024$5,952 +2.7%$438,060 +2%
    2023$5,795 +1.8%$429,471 +2%
    2022$5,693 +1.7%$421,051 +2%
    2021$5,597 +1.1%$412,796 +1%
    2020$5,537 $408,564 +2%
    2019$5,537 +4.4%$400,554 +2%
    2018$5,303 $392,700 +11.9%
    2017$5,303 +11.3%$350,880 +2%
    2016$4,765 +3.4%$344,000 +66.1%
    2015$4,606 +50.8%$207,158 +2%
    2014$3,054 $203,101 +2.5%
    2012-- $198,222 +2%
    2011-- $194,336 +0.8%
    2010-- $192,884 -0.2%
    2009-- $193,343 +2%
    2008-- $189,553 +2%
    2007-- $185,837 +2%
    2006-- $182,194
    2005-- $182,194 +4%
    2004-- $175,122 +1.9%
    2003-- $171,914 +2%
    2002-- $168,544 +4%
    2000-- $162,000
    Find assessor info on the county website

    Neighborhood: Canyon Country

    Nearby schools

    GreatSchools rating
    Get a cash offer in 3 minutes
    Find out how much your home could sell for in as little as 3 minutes with a no-obligation cash offer.
    Estimated market value
    $581,800
    Get a cash offer in 3 minutes
    Find out how much your home could sell for in as little as 3 minutes with a no-obligation cash offer.
    Estimated market value
    $581,800