Skip main navigation
For sale
  • $939,900

    28937 Mirada Circulo, Santa Clarita, CA 91354

    4beds
    2,129sqft
    : 
    Loading
    Get pre-qualified
    Residential, Single Family Residence
    Built in 2003
    1.54 Acres Lot
    $926,700 Zestimate®
    $441/sqft
    $380/mo HOA

    What's special

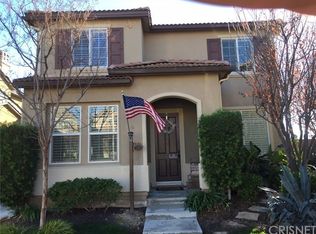
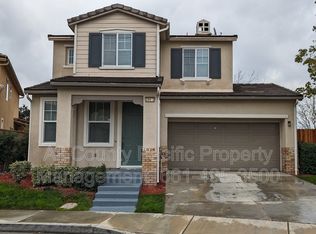
    Wake up to breathtaking panoramic views every single day. Tucked behind the gates of the highly sought after Altoliva community in Tesoro del Valle, this stunning 4 bedroom, 3 bathroom home delivers the view, the upgrades, and the lifestyle all in one. Step inside to a light and bright open floor plan with soaring ceilings, plantation shutters, and designer touches throughout. Pet lovers will appreciate the custom under-stair pet retreat, designed with a beautiful iron gate and private backyard access so pets can stay comfortable indoors while still having easy access outside. The remodeled eat-in kitchen shines with quartz countertops, a center island, and stainless steel appliances. It flows seamlessly into the family room, where a cozy gas fireplace and a wall of windows frame that picture perfect valley view. Upstairs, the primary suite is your personal escape. Unwind in the soaking tub, enjoy the walk-in shower and dual sinks, and end your evenings on the private balcony watching some of the best sunsets Santa Clarita has to offer. Three additional bedrooms, a full guest bathroom with dual sinks, and an upstairs laundry room complete the second level. The entertainer's backyard is where this home truly shows off. Custom stamped concrete, low maintenance turf, a covered patio, and a built-in barbecue all sit against a jaw dropping panoramic backdrop. Whether you're hosting summer cookouts or enjoying a quiet evening under the stars, this yard delivers. The upgrades keep going with owned solar, a tankless water heater, a whole house fan, a level 2 EV charger, and dual pane windows. Residents of Altoliva enjoy resort style amenities including two pools, a clubhouse, a playground, and a sport court, all just minutes from top rated schools, shopping, dining, and easy freeway access. Homes with views like this do not come around often. Welcome home.
    26 days
    |
    1,047
    |
    70
    |

    Zillow last checked:

    Listing updated:

    Listed by:

    Anthony Sumbry DRE # 01307322 661-977-6200,

    Redfin 877-973-3346

    Source: CLAW,MLS#: 26848357MLS Logo

    Loading...

      Facts & features

      Interior

      Bedrooms & bathrooms
      • Bedrooms: 4
      • Bathrooms: 3
      • Full bathrooms: 2
      • 1/2 bathrooms: 1
      Rooms
      • Room types: Breakfast Bar, Entry, Family Room, Living Room, Pantry, Patio Covered, Attic
      Bedroom
      • Level: Upper
      Bathroom
      • Features: Shower and Tub, Double Vanity(s), Shower Stall
      Kitchen
      • Features: Kitchen Island, Pantry, Open to Family Room, Remodeled
      Heating
      • Central, Natural Gas
      Cooling
      • Air Conditioning, Ceiling Fan(s), Central Air
      Appliances
      • Included: Built-Ins, Gas Cooktop, Microwave, Oven, Barbeque, Dishwasher, Disposal, Refrigerator, Vented Exhaust Fan, Water Line to Refrigerator, Tankless Water Heater
      • Laundry: Upper Level, Laundry Room, Gas Dryer Hookup
      Features
      • High Ceilings, Recessed Lighting, Turnkey, Ceiling Fan(s), Family Kitchen, Kitchen Island, Eat-in Kitchen, Dining Area
      • Flooring: Tile, Mixed
      • Doors: Sliding Doors
      • Windows: Shutters, Screens, Double Pane Windows, Plantation Shutters
      • Number of fireplaces: 1
      • Fireplace features: Family Room, Gas Starter, Gas, Fire Pit
      Interior area
      • Total structure area: 2,129
      • Total interior livable area: 2,129 sqft

      Property

      Parking
      • Total spaces: 4
      • Parking features: Garage Door Opener, Driveway, Garage - 2 Car, Garage Is Attached
      • Attached garage spaces: 2
      • Uncovered spaces: 2
      Features
      • Levels: Two
      • Stories: 2
      • Entry location: Main Level
      • Patio & porch: Front Porch, Covered
      • Exterior features: Balcony
      • Pool features: Community
      • Spa features: Community
      • Fencing: Wrought Iron,Glass/Plexiglass,Block
      • Has view: Yes
      • View description: City Lights, Mountain(s), City
      Lot
      • Size: 1.54 Acres
      • Features: Back Yard, Curbs, Front Yard, Landscaped, Lawn, Sidewalks, Storm Drains, Street Lighting, Yard, Park Nearby, City Lot
      Details
      • Additional structures: None
      • Parcel number: 3244159100
      • Zoning: LCA25*
      • Special conditions: Standard

      Construction

      Type & style
      • Home type: SingleFamily
      • Architectural style: Mediterranean
      • Property subtype: Residential, Single Family Residence
      Materials
      • Concrete, Frame, Stucco
      • Foundation: Slab
      • Roof: Tile
      Condition
      • Updated/Remodeled
      • Year built: 2003

      Utilities & green energy

      • Electric: 220 Volt Location (In Garage)
      • Sewer: In Street
      • Water: Public
      • Utilities for property: Cable Available
      Green energy
      • Energy generation: Solar

      Community & HOA

      Community
      • Security: Gated Community, Gated, Automatic Gate, Carbon Monoxide Detector(s), Fire and Smoke Detection System
      • Subdivision: Altoliva At Tesoro Del Valle
      HOA
      • Has HOA: Yes
      • Amenities included: Banquet, Clubhouse, Controlled Access, Gated, Picnic Area, Playground, Pool, Spa/Hot Tub, Tennis Court(s), Other Courts, Security
      • Services included: Gas
      • HOA fee: $205 monthly
      • Second HOA fee: $175 monthly
      Location
      • Region: Santa Clarita

      Financial & listing details

      • Price per square foot: $441/sqft
      • Tax assessed value: $933,861
      • Annual tax amount: $14,568
      • Date on market: 6/18/2026
      • Inclusions: Refrigerator, Stove, Storage Shelves, Lighting Fixtures, Ceiling Fans, Solar, Shutters, Garage Door Opener
      • Exclusions: Washer, Dryer, Mounted TV, TV Brackets, Specific Plants

        Estimated market value

        $926,700

        $880,000 - $973,000

        $4,232/mo

        Price history

        DateEventPrice
        7/7/2026Listed for rent$4,750$2/sqft
        Source: CLAW #26856549 Report a problem
        6/18/2026Listed for sale$939,900+6.8%$441/sqft
        Source: CLAW #26848357 Report a problem
        3/30/2022Sold$880,000+9.3%$413/sqft
        Source: Public Record Report a problem
        3/21/2022Pending sale$805,000+27.6%$378/sqft
        Source: CRMLS #SR22037499 Report a problem
        2/14/2020Sold$631,000+1%$296/sqft
        Source: CRISNet / SRAR #SR20003777 Report a problem
        2/11/2020Pending sale$625,000$294/sqft
        Source: Compass California, Inc. #SR20003777 Report a problem
        1/9/2020Listed for sale$625,000+36%$294/sqft
        Source: Compass California, Inc. #SR20003777 Report a problem
        2/25/2004Sold$459,500$216/sqft
        Source: Public Record Report a problem

        Public tax history

        YearProperty taxesTax assessment
        2025$14,568 +3.6%$933,861 +2%
        2024$14,064 +2%$915,551 +2%
        2023$13,792 +1.3%$897,600 +38%
        2022$13,610 +28.2%$650,286 +2%
        2021$10,614 +2.1%$637,536 +15.1%
        2020$10,397 +9.8%$554,000
        2019$9,466 +7.5%$554,000 +7.8%
        2018$8,802 $514,000 +7.5%
        2017$8,802 +5.7%$478,000 +6%
        2016$8,330 +5.8%$451,000
        2015$7,870 +7%$451,000 +6.1%
        2014$7,357 $425,000 +19%
        2012-- $357,000 -12.6%
        2011-- $408,700
        2010-- $408,700
        2009-- $408,700 -17.8%
        2008-- $497,050 +2%
        2007-- $487,305 +2%
        2006-- $477,751
        2005-- $477,751 +122.4%
        2004-- $214,795
        Find assessor info on the county website

        Monthly payment

        Est. payment

        Payment breakdown

        Explore the cost of this home by adjusting the details. Changes won't be saved.
        All calculations are estimates and provided by Zillow, Inc. for informational purposes only. Actual amounts may vary.
        HOA fees may include property taxes on listings classified as Co-Ops. Contact the listing agent and/or owner for fee details.
        Mortgage interest rates are dependent on a number of factors, including credit score, down payment, and repayment length. Interest rate data provided by Zillow Group Marketplace, Inc. as of 1/1/1970 from various mortgage lenders with which we have lead or other similar arrangements; the Estimated Payment is an average of those rates.
        See how much you could borrow to make a competitive offer.

        Climate risks

        Neighborhood: Valencia

        Getting around

        35 / 100
        Car-Dependent
        31 / 100
        Somewhat Bikeable

        Nearby schools

        GreatSchools rating

        A local agent can set up tours, give advice and negotiate with sellers.

        Browse local experts

        Similar homes

            • Local buyer's agents are ready to help