NEW CONSTRUCTION! If you're looking to escape the hustle and bustle of the city, you won't want to miss this beautiful new home. Completed in 2024, this 3 bedroom, 2 bathroom manufactured home has a functional split bedroom plan, beautiful wood-look floors throughout, calming natural paint tones, and lots of natural light. And don't let the square footage fool you. The use of space in this home is perfect and has great room sizes and storage space. As you walk into the home, you enter into the spacious and open living room. As you continue on, you'll find the dining room and kitchen combo. The kitchen offers lots of cabinets and counterspace, an island, and brand-new appliances. On one side of the living room is the spacious primary suite that features an extra-large tub with a shower and walk-in closet. On the other side is a second bedroom with walk-in closet, a third bedroom with walk-in closet, and the main bathroom. Off to the side of the kitchen is the laundry room and back entry. And with the home located between CR 42 and Holly Ave, you have the option to park in the front or back of the lot. Call and schedule your private showing today!
Sold for $200,000
$200,000
28938 COUNTY ROAD 42, PAISLEY, FL 32767
3beds
1,264sqft
Mobile Home
Built in 2024
7,500 Square Feet Lot
$202,100 Zestimate®
$158/sqft
$2,036 Estimated rent
Home value
$202,100
$184,000 - $220,000
$2,036/mo
Zestimate® history
Owner options
List your home for rent
$2,036/mo
Rent Zestimate®
Find your next renter with Zillow Rental Manager. Plus, with online applications, you can quickly screen prospective tenants – for free.
$2,036/mo
Rent Zestimate®
Refinance and save
$1,418/mo
Est. payment
Refinancing to a lower rate could help reduce your monthly payments and save thousands over the life of the loan.
$1,418/mo
Est. payment
Explore your selling options
Work with a Zillow partner agent
Leverage their expertise and Zillow's premium Showcase listings to get your home seen by more buyers.
Get startedList with your own agent
Get your home in front of millions of buyers by listing it on Zillow.
Learn how to do itSell it yourself
Take full control of how buyers see your home on Zillow by listing For Sale by Owner (FSBO).
List your homeWhat's special
Great room sizesStorage spaceLaundry roomSpacious primary suiteExtra - large tubFunctional split bedroom planBrand - new appliances
Zillow last checked:
Listing updated:
Listed by:
Erica Rosenberger 407-908-2789,
CHARLES RUTENBERG REALTY ORLANDO 407-622-2122
Bought with:
Mayra Piedra, 3528030
LPT REALTY, LLC
Source: Stellar MLS,MLS#: O6175953 Originating MLS: Orlando Regional
Originating MLS: Orlando Regional
Facts & features
Interior
Bedrooms & bathrooms
- Bedrooms: 3
- Bathrooms: 2
- Full bathrooms: 2
Rooms
- Room types: Great Room, Utility Room
Primary bedroom
- Features: Single Vanity, Tub With Shower, Walk-In Closet(s)
- Level: First
- Dimensions: 14x13
Bedroom 2
- Features: Walk-In Closet(s)
- Level: First
- Dimensions: 13x10
Bedroom 3
- Features: Walk-In Closet(s)
- Level: First
- Dimensions: 13x9
Dining room
- Level: First
- Dimensions: 8x8
Kitchen
- Features: Kitchen Island
- Level: First
- Dimensions: 12x8
Living room
- Level: First
- Dimensions: 20x13
Heating
- Electric
Cooling
- Central Air
Appliances
- Included: Dishwasher, Electric Water Heater, Range, Range Hood, Refrigerator
- Laundry: Electric Dryer Hookup, In Kitchen, Inside, Washer Hookup
Features
- Eating Space In Kitchen, Primary Bedroom Main Floor, Split Bedroom
- Flooring: Laminate
- Has fireplace: No
Interior area
- Total structure area: 1,264
- Total interior livable area: 1,264 sqft
Property
Features
- Levels: One
- Stories: 1
- Exterior features: Other
- Has view: Yes
- View description: Trees/Woods
Lot
- Size: 7,500 Square Feet
- Features: Cleared, Level
Details
- Parcel number: 141728010004301000
- Zoning: R-7
- Special conditions: None
Construction
Type & style
- Home type: MobileManufactured
- Property subtype: Mobile Home
Materials
- Vinyl Siding, Wood Frame
- Foundation: Crawlspace
- Roof: Shingle
Condition
- Completed
- New construction: Yes
- Year built: 2024
Details
- Warranty included: Yes
Utilities & green energy
- Sewer: Aerobic Septic
- Water: Well
- Utilities for property: Electricity Connected
Community & HOA
Community
- Pet fee: $0 monthly
- Subdivision: FORESTVIEW
HOA
- Has HOA: No
Location
- Region: Paisley
Financial & listing details
- Price per square foot: $158/sqft
- Tax assessed value: $172,792
- Annual tax amount: $745
- Date on market: 2/2/2024
- Cumulative days on market: 2 days
- Listing terms: Cash,Conventional,FHA
- Ownership: Fee Simple
- Total actual rent: 0
- Electric utility on property: Yes
- Road surface type: Paved, Asphalt
- Body type: Double Wide
Price history
| Date | Event | Price |
|---|---|---|
| 3/12/2024 | Sold | $200,000+0.1%$158/sqft |
Source:  Stellar MLS #O6175953 Report a problem Stellar MLS #O6175953 Report a problem | ||
| 2/6/2024 | Pending sale | $199,900$158/sqft |
Source: Stellar MLS #O6175953 Report a problem | ||
| 2/3/2024 | Listed for sale | $199,900+808.6%$158/sqft |
Source: Stellar MLS #O6175953 Report a problem | ||
| 8/24/2022 | Sold | $22,000+33.3%$17/sqft |
Source: Public Record Report a problem | ||
| 4/7/2022 | Sold | $16,500+170.5%$13/sqft |
Source: Public Record Report a problem | ||
| 1/14/2015 | Sold | $6,100-75.6%$5/sqft |
Source: Public Record Report a problem | ||
| 8/3/2004 | Sold | $25,000$20/sqft |
Source: Public Record Report a problem | ||
Public tax history
| Year | Property taxes | Tax assessment |
|---|---|---|
| 2025 | $2,581 +185.2% | $172,792 +1517.8% |
| 2024 | $905 +21.5% | $10,681 -17.8% |
| 2023 | $745 +36.7% | $13,001 +33.1% |
| 2022 | $545 +4.5% | $9,770 +9.9% |
| 2021 | $521 -1.3% | $8,886 +10% |
| 2020 | $528 +1.5% | $8,078 +5.1% |
| 2019 | $520 +5.7% | $7,686 +10% |
| 2018 | $492 | $6,987 +1.9% |
| 2017 | $492 +9.2% | $6,859 |
| 2016 | $451 -0.9% | $6,859 +1% |
| 2015 | $455 -21.3% | $6,793 -51.3% |
| 2014 | $577 +173.4% | $13,960 -1.7% |
| 2013 | $211 -5.8% | $14,195 -4.9% |
| 2012 | $224 -0.9% | $14,923 -1.1% |
| 2011 | $226 -27.9% | $15,084 -26.9% |
| 2010 | $314 -2.4% | $20,624 -2.5% |
| 2009 | $322 -17.5% | $21,162 -17.6% |
| 2008 | $390 -2.3% | $25,682 -2.1% |
| 2007 | $399 -7.3% | $26,220 |
| 2006 | $431 +18.5% | $26,220 +19.7% |
| 2005 | $364 -22.4% | $21,912 |
| 2004 | $469 +266.9% | -- |
| 2003 | $128 +24.9% | $7,408 +16.7% |
| 2002 | $102 | $6,350 |
| 2001 | $102 -1.6% | $6,350 |
| 2000 | $104 | $6,350 |
Find assessor info on the county website
Neighborhood: 32767
Nearby homes
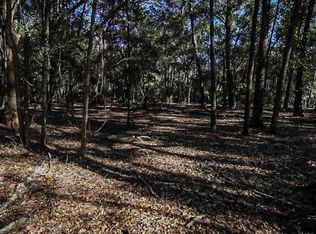
- $14,6071.5 AcresCounty Road 42, Paisley, FL 32767Off Market
- $191,5003 bd2 ba1.1k sqft28943 Holly Ave, Paisley, FL 32767Off Market

- $222,4003 bd2 ba1.5k sqft28940 Hibiscus Ave, Paisley, FL 32767Off Market
- $45,4660.281 Acres28920 Hibiscus Ave, Paisley, FL 32767Off Market
- $37,8002 bd1 ba1.3k sqft28910 County Road 42, Paisley, FL 32767Off Market
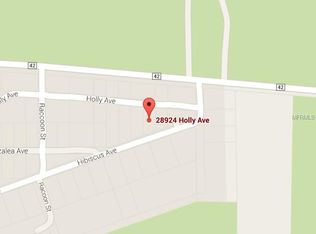
- $9,4471 Acres28924 Holly Ave, Paisley, FL 32767Off Market
- $12,000-- bd-- ba-- sqftHolly Ave, Paisley, FL 32767Sold
- $217,7003 bd2 ba1.8k sqft28944 Hibiscus Ave, Paisley, FL 32767Off Market
Nearby schools
GreatSchools rating
- 5/10Seminole Springs Elementary SchoolGrades: PK-5Distance: 11.3 mi
- 5/10Umatilla Middle SchoolGrades: 6-8Distance: 12.6 mi
- 3/10Umatilla High SchoolGrades: 9-12Distance: 12.8 mi
Get a cash offer in 3 minutes
Find out how much your home could sell for in as little as 3 minutes with a no-obligation cash offer.
Estimated market value
$202,100
Get a cash offer in 3 minutes
Find out how much your home could sell for in as little as 3 minutes with a no-obligation cash offer.
Estimated market value
$202,100
- Florida
- Lake County
- Paisley
- 32767
- 28938 COUNTY ROAD 42
Nearby cities
Nearby zip codes
Other Paisley Topics
