Welcome to the serene and welcoming 55+ community of Palmia, where active adult living meets comfort and luxury. Nestled in the heart of this sought-after neighborhood is a charming 2-bedroom, 2-bathroom condo that embodies the perfect blend of convenience and elegance.
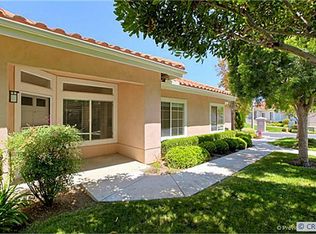
Upon arrival, you'll be greeted by a picturesque courtyard entry flanked by two single-car garages, providing ample space for your vehicles and additional storage. One of the many perks of this single-story gem is that it boasts a step-free interior, ensuring easy accessibility for all.
Step inside to discover upgraded luxury vinyl plank flooring that runs seamlessly throughout the living spaces, adding a touch of modern sophistication to your home. The secondary bedroom features a mirrored wardrobe, enhancing the sense of space and light.
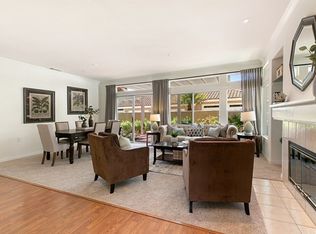
The family room is adorned with a fireplace and a ceiling fan, creating a welcoming atmosphere for gatherings and relaxation. Sliding glass doors open to your rear yard, perfect for outdoor enjoyment and entertaining.
For those special occasions, a formal dining room awaits, while the adjacent eating area in the kitchen offers a more casual dining experience. You'll find an abundance of cabinets and counter space in the kitchen, complete with a pantry for all your culinary needs. The kitchen is equipped with a gas range and microwave, catering to your cooking preferences.
The master bedroom is a true retreat, featuring a ceiling fan, walk-in closet, and a dual-sink vanity in the en-suite bathroom. The walk-in shower is thoughtfully designed with grab bars for added safety and convenience. Sliding glass doors from the master bedroom provide easy access to the rear patio, where you can sip your morning coffee or bask in the evening breeze.
Additional amenities include full-size driveways for added parking convenience, indoor laundry for everyday ease, and access to the impressive list of Palmia amenities. In Palmia, you'll find a thriving community with a clubhouse, pool, spa, fitness center, tennis courts, and so much more, catering to your active and social lifestyle.
This 2-bedroom, 2-bathroom condo in Palmia is more than just a home; it's an invitation to a vibrant and fulfilling 55+ community, where you can enjoy all the comforts of resort-style living in the heart of Southern California. Don't miss out on this fantastic opportunity to make this your new home sweet home!
Sold for $699,000
Zillow last checked:
Listing updated:
Bought with:
Michelle Medina, DRE #02188718
eXp Realty of California, Inc.
Kollin Hill, DRE #02029243
eXp Realty of California, Inc.
Source: CRMLS,MLS#: OC23175640 Originating MLS: California Regional MLS
Originating MLS: California Regional MLSPrice history
| Date | Event | Price |
|---|---|---|
| 10/19/2023 | Sold | $699,000$547/sqft |
Source:  CRMLS #OC23175640 Report a problem CRMLS #OC23175640 Report a problem | ||
| 9/29/2023 | Contingent | $699,000$547/sqft |
Source: CRMLS #OC23175640 Report a problem | ||
| 9/19/2023 | Listed for sale | $699,000+39.8%$547/sqft |
Source: CRMLS #OC23175640 Report a problem | ||
| 3/1/2019 | Sold | $500,000-2.9%$391/sqft |
Source: Public Record Report a problem | ||
| 1/23/2019 | Pending sale | $515,000$403/sqft |
Source: Regency Real Estate Brokers #OC18284121 Report a problem | ||
| 12/3/2018 | Listed for sale | $515,000+278.7%$403/sqft |
Source: Regency Real Estate Brokers #OC18284121 Report a problem | ||
| 2/28/1996 | Sold | $136,000$106/sqft |
Source: Public Record Report a problem | ||
Nearby homes
- $944,4003 bd2 ba1.6k sqft28914 Paseo Theresa, Mission Viejo, CA 92692Off Market
- $743,1002 bd2 ba1.2k sqft28918 Paseo Theresa, Mission Viejo, CA 92692Off Market
- $710,2002 bd2 ba1.2k sqft28922 Paseo Theresa, Mission Viejo, CA 92692Off Market
- $776,3002 bd2 ba1.4k sqft28926 Paseo Theresa, Mission Viejo, CA 92692Off Market
Get a cash offer in 3 minutes
Find out how much your home could sell for in as little as 3 minutes with a no-obligation cash offer.
Estimated market value
$751,000
