Discover this idyllic 10-acre property where a picturesque stream meanders through the landscape, creating the perfect blend of privacy, beauty, and functionality. Ideal for outdoor enthusiasts, hobbyists, or entrepreneurs, the property features three spacious pole buildings with concrete floors and electricity, offering endless possibilities for business operations, storage, or recreational equipment. The driveway has been widened to accommodate semi trucks and trailers, making access easy for commercial use or large vehicles.
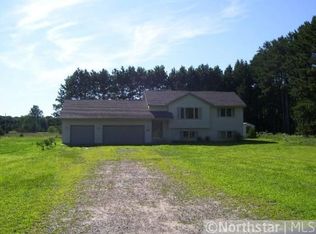
The inviting three-bedroom, three-bath home provides generous living space designed for both comfort and everyday living. Step outside onto the deck and take in peaceful views of your private orchard while enjoying the abundance of local wildlife that calls this property home.
Tucked away in the back corner of the property, a charming bunkhouse cabin offers the perfect private retreat, where the soothing sounds of the nearby stream create a tranquil setting for guests, hobbies, or quiet relaxation.
Whether you're looking to run a business, embrace country living, enjoy outdoor recreation, or simply escape to your own peaceful sanctuary, this exceptional property truly offers it all.
Closed
Zillow last checked:
Listing updated:
Bought with:
Alex Powell
JPW Realty
Source: NorthstarMLS as distributed by MLS GRID,MLS#: 7086325
Price history
| Date | Event | Price |
|---|---|---|
| 9/11/2026 | Sold | $569,900-5%$172/sqft |
Source:  NorthstarMLS as distributed by MLS GRID #7086325 Report a problem NorthstarMLS as distributed by MLS GRID #7086325 Report a problem | ||
| 8/19/2026 | Pending sale | $599,900$181/sqft |
Source: NorthstarMLS as distributed by MLS GRID #7086325 Report a problem | ||
| 8/17/2026 | Listed for sale | $599,900$181/sqft |
Source: NorthstarMLS as distributed by MLS GRID #7086325 Report a problem | ||
| 8/7/2026 | Pending sale | $599,900$181/sqft |
Source: NorthstarMLS as distributed by MLS GRID #7086325 Report a problem | ||
| 6/15/2026 | Price change | $599,900-7%$181/sqft |
Source: NorthstarMLS as distributed by MLS GRID #7086325 Report a problem | ||
| 6/3/2026 | Listed for sale | $645,000$195/sqft |
Source: NorthstarMLS as distributed by MLS GRID #7086325 Report a problem | ||
| 6/3/2026 | Listing removed | $645,000$195/sqft |
Source: eXp Realty #6771441 Report a problem | ||
| 5/9/2026 | Price change | $645,000-5.8%$195/sqft |
Source: NorthstarMLS as distributed by MLS GRID #6771441 Report a problem | ||
| 8/12/2025 | Listed for sale | $685,000-4.2%$207/sqft |
Source: NorthstarMLS as distributed by MLS GRID #6771441 Report a problem | ||
| 8/12/2025 | Listing removed | $715,000$216/sqft |
Source: NorthstarMLS as distributed by MLS GRID #6587817 Report a problem | ||
| 9/30/2024 | Listed for sale | $715,000+407.1%$216/sqft |
Source: NorthstarMLS as distributed by MLS GRID #6587817 Report a problem | ||
| 3/11/2011 | Sold | $141,000+0.8%$43/sqft |
Source:  Lake Superior Area Realtors as distributed by MLS GRID #1212749 Report a problem Lake Superior Area Realtors as distributed by MLS GRID #1212749 Report a problem | ||
| 1/16/2011 | Price change | $139,900-15.2%$42/sqft |
Source: Milaca Realty #3981730 Report a problem | ||
| 12/20/2010 | Listed for sale | $164,900+64.5%$50/sqft |
Source: Milaca Realty #3981730 Report a problem | ||
| 9/14/2010 | Sold | $100,254$30/sqft |
Source: Public Record Report a problem | ||
Get a cash offer in 3 minutes
Find out how much your home could sell for in as little as 3 minutes with a no-obligation cash offer.
Estimated market value
$569,900
