Pull out your checklist: 1. 125' waterfront lot; 2. level/very gradual elevation to lake; 3. Sand bottom 4. 96' newer maintenance free dock; 5. Fully renovated home - move-in ready; 6. 3 bedroom, 2 bath home built like a "fortress" including spancrete floor trusses; 7. Beautiful eat-in kitchen with stainless appliances; 8. Kitchen flows to lakeside four season porch; 9. Separate Formal dining area; 10. Cozy Living Room with gas fireplace; 11. 500+ sq ft of new lakeside deck; 12. Main Floor Primary Bedroom with gas fireplace and a jetted tub; 13. Main Floor Laundry; 14. Shabby Sheek lower level great room with the ambiance of the warehouse district ceilings; 15. Large second bedroom in lower level; 16. Large bunk area in lower level. 17. Exit door and staircase from lower level to garage; 18. Storage shed for the yard toys; 19. Working back-up generator; 20. Great Water Clarity on Eagle Lake.
See it today! Closing date is dependent on Sellers finding a suitable replacement home.
Closed
$585,000
2894 47th Ave NE, Willmar, MN 56201
3beds
2,734sqft
Single Family Residence
Built in 1965
0.43 Acres Lot
$650,500 Zestimate®
$214/sqft
$2,067 Estimated rent
Home value
$650,500
$611,000 - $696,000
$2,067/mo
Zestimate® history
Owner options
List your home for rent
$2,067/mo
Rent Zestimate®
Find your next renter with Zillow Rental Manager. Plus, with online applications, you can quickly screen prospective tenants – for free.
$2,067/mo
Rent Zestimate®
Refinance and save
$3,623/mo
Est. payment
Refinancing to a lower rate could help reduce your monthly payments and save thousands over the life of the loan.
$3,623/mo
Est. payment
Explore your selling options
Work with a Zillow partner agent
Leverage their expertise and Zillow's premium Showcase listings to get your home seen by more buyers.
Get startedList with your own agent
Get your home in front of millions of buyers by listing it on Zillow.
Learn how to do itSell it yourself
Take full control of how buyers see your home on Zillow by listing For Sale by Owner (FSBO).
List your homeWhat's special
Gas fireplaceLarge bunk areaSeparate formal dining areaWarehouse district ceilingsStainless appliancesLarge second bedroomPrimary bedroom
Zillow last checked:
Listing updated:
Listed by:
Paul Eisenschenk 320-293-9585,
Dane Arthur Real Estate Agency
Bought with:
Jennifer Amdahl
Edina Realty
Source: NorthstarMLS as distributed by MLS GRID,MLS#: 6488556
Facts & features
Interior
Bedrooms & bathrooms
- Bedrooms: 3
- Bathrooms: 2
- Full bathrooms: 1
- 3/4 bathrooms: 1
Bedroom
- Level: Main
- Area: 275 Square Feet
- Dimensions: 11 x 25
Bedroom 2
- Level: Lower
- Area: 228 Square Feet
- Dimensions: 12 x 19
Bedroom 3
- Level: Lower
- Area: 165 Square Feet
- Dimensions: 11 x 15
Bathroom
- Level: Main
- Area: 45 Square Feet
- Dimensions: 5 x 9
Dining room
- Level: Main
- Area: 112 Square Feet
- Dimensions: 8 x 14
Family room
- Level: Lower
- Area: 308 Square Feet
- Dimensions: 14 x 22
Other
- Level: Main
- Area: 152 Square Feet
- Dimensions: 8 x 19
Kitchen
- Level: Main
- Area: 300 Square Feet
- Dimensions: 15 x 20
Laundry
- Level: Main
- Area: 54 Square Feet
- Dimensions: 6 x 9
Living room
- Level: Main
- Area: 210 Square Feet
- Dimensions: 14 x 15
Heating
- Forced Air, Fireplace(s)
Cooling
- Central Air
Appliances
- Included: Air-To-Air Exchanger, Dishwasher, Dryer, Freezer, Water Filtration System, Microwave, Range, Refrigerator, Stainless Steel Appliance(s), Washer, Water Softener Owned
- Laundry: Main Level
Features
- Basement: Drain Tiled,Egress Window(s),Finished,Storage Space,Sump Pump
- Number of fireplaces: 2
- Fireplace features: Gas
Interior area
- Total structure area: 2,734
- Total interior livable area: 2,734 sqft
- Finished area above ground: 1,654
- Finished area below ground: 1,080
Property
Parking
- Total spaces: 2
- Parking features: Attached, Gravel
- Attached garage spaces: 2
- Details: Garage Dimensions (18 x 34)
Accessibility
- Accessibility features: None
Features
- Levels: One
- Stories: 1
- Patio & porch: Deck, Rear Porch
- Has view: Yes
- View description: Lake
- Has water view: Yes
- Water view: Lake
- Waterfront features: Lake Front, Waterfront Elevation(4-10), Lake Bottom(Sand)
- Frontage length: Water Frontage: 125
Lot
- Size: 0.43 Acres
- Dimensions: 125 x 155 x 125 x 149
- Features: Accessible Shoreline, Tree Coverage - Light
Details
- Additional structures: Storage Shed
- Foundation area: 1654
- Parcel number: 133500180
- Zoning description: Residential-Single Family
Construction
Type & style
- Home type: SingleFamily
- Property subtype: Single Family Residence
Materials
- Block, Concrete, Frame
- Roof: Age Over 8 Years,Asphalt
Condition
- New construction: No
- Year built: 1965
Utilities & green energy
- Electric: Circuit Breakers, 100 Amp Service, Power Company: Kandiyohi Power Cooperative
- Gas: Natural Gas
- Sewer: City Sewer/Connected
- Water: 4-Inch Submersible, Drilled
Community & HOA
Community
- Subdivision: Rose Glens Meadow View Homes-Eagle Lake
HOA
- Has HOA: No
Location
- Region: Willmar
Financial & listing details
- Price per square foot: $214/sqft
- Tax assessed value: $568,900
- Annual tax amount: $4,750
- Date on market: 2/13/2024
- Cumulative days on market: 9 days
Price history
| Date | Event | Price |
|---|---|---|
| 4/5/2024 | Sold | $585,000+0.9%$214/sqft |
Source:  NorthstarMLS as distributed by MLS GRID #6488556 Report a problem NorthstarMLS as distributed by MLS GRID #6488556 Report a problem | ||
| 2/25/2024 | Pending sale | $579,900$212/sqft |
Source: NorthstarMLS as distributed by MLS GRID #6488556 Report a problem | ||
| 2/16/2024 | Listed for sale | $579,900+132.9%$212/sqft |
Source: NorthstarMLS as distributed by MLS GRID #6488556 Report a problem | ||
| 2/22/2019 | Sold | $249,000-7.4%$91/sqft |
Source: NorthstarMLS as distributed by MLS GRID #5188137 Report a problem | ||
| 1/31/2019 | Pending sale | $269,000$98/sqft |
Source: CENTURY 21 Kandi Realty, Ltd. #6024420 Report a problem | ||
| 1/24/2018 | Price change | $269,000-10%$98/sqft |
Source: CENTURY 21 Kandi Realty, Ltd. #6024420 Report a problem | ||
| 2/9/2017 | Price change | $299,000-6.5%$109/sqft |
Source: CENTURY 21 Kandi Realty, Ltd. #6024420 Report a problem | ||
| 8/10/2016 | Listed for sale | $319,888$117/sqft |
Source: CENTURY 21 KANDI REALTY #6024420 Report a problem | ||
Public tax history
| Year | Property taxes | Tax assessment |
|---|---|---|
| 2025 | $5,422 +7.5% | $568,900 +39.5% |
| 2024 | $5,046 +6.2% | $407,800 +6.2% |
| 2023 | $4,750 +10.5% | $384,000 +0.8% |
| 2022 | $4,300 +3% | $381,100 +23.5% |
| 2021 | $4,174 +1.6% | $308,600 +6% |
| 2020 | $4,110 +2.2% | $291,100 +6.7% |
| 2019 | $4,022 +73.2% | $272,900 +0.4% |
| 2018 | $2,322 +2.5% | $271,800 +1.2% |
| 2017 | $2,266 +3.1% | $268,700 +10550% |
| 2016 | $2,198 | $2,523 |
| 2015 | -- | -- |
| 2014 | -- | -- |
| 2013 | -- | -- |
| 2011 | -- | -- |
| 2010 | -- | -- |
Find assessor info on the county website
Neighborhood: 56201
Nearby homes
- $504,900-- bd1 ba2.1k sqft2930 47th Ave NE, Willmar, MN 56201Off Market
- $522,100-- bd1 ba1.1k sqft2860 47th Ave NE, Willmar, MN 56201Off Market
- $570,7003 bd2 ba2.4k sqft2960 47th Ave NE, Willmar, MN 56201Off Market
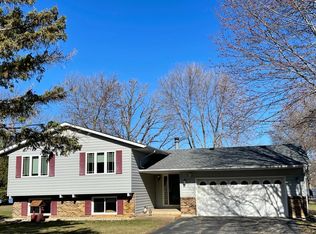
- $537,100-- bd0 ba1.5k sqft2824 47th Ave NE, Willmar, MN 56201Off Market
- $555,0003 bd2 ba2.9k sqft2790 47th Ave NE, Willmar, MN 56201Off Market
- $543,000-- bd1 ba1.5k sqft2754 47th Ave NE, Willmar, MN 56201Off Market
- $362,700-- bd-- ba1.7k sqft4650 E Eagle Lake Rd, Willmar, MN 56201Off Market
- $275,300-- bd-- ba-- sqft2978 47th Ave NE, Willmar, MN 56201Off Market
Nearby schools
GreatSchools rating
- 5/10Roosevelt Elementary SchoolGrades: PK-5Distance: 5.5 mi
- 6/10Willmar Middle SchoolGrades: 6-8Distance: 4.4 mi
- 4/10Willmar Senior High SchoolGrades: 9-12Distance: 1.1 mi


Get pre-qualified for a loan
At Zillow Home Loans, we can pre-qualify you in as little as 5 minutes with no impact to your credit score.An equal housing lender. NMLS #10287.
- Minnesota
- Kandiyohi County
- Willmar
- 56201
- 2894 47th Ave NE
Nearby cities
Nearby zip codes
Other Willmar Topics
