Skip main navigation
Off market
  • $412,200

    2894 Adams Dr, Hatfield, PA 19440

    3beds
    1,504sqft
    SingleFamily
    Built in 1978
    5,227 Square Feet Lot
    $412,200 Zestimate®
    $274/sqft
    $2,633 Estimated rent

    Home value

    $412,200

    $392,000 - $433,000

    $2,633/mo

    Zestimate® history
    Loading
    Loading...

    Owner options

    List your home for rent

    $2,633/mo

    Rent Zestimate®

    Find your next renter with Zillow Rental Manager. Plus, with online applications, you can quickly screen prospective tenants – for free.

    Learn more

    $2,633/mo

    Rent Zestimate®

    Refinance and save

    $2,629/mo

    Est. payment

    Refinancing to a lower rate could help reduce your monthly payments and save thousands over the life of the loan.

    See today's rates

    $2,629/mo

    Est. payment

    Explore your selling options

    Work with a Zillow partner agent

    Leverage their expertise and Zillow's premium Showcase listings to get your home seen by more buyers.

    Get started

    List with your own agent

    Get your home in front of millions of buyers by listing it on Zillow.

    Learn how to do it

    Sell it yourself

    Take full control of how buyers see your home on Zillow by listing For Sale by Owner (FSBO).

    List your home

    What's special

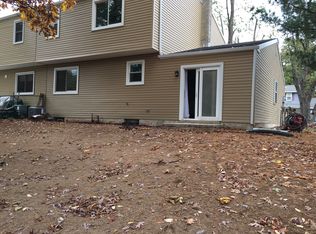
    Come see this incredibly renovated twin in Cobblestone. Gorgeous hardwood floors throughout will grab your attention immediately, but it is the attention to detail that sets this reno apart from the others. The kitchen has had a complete redo from top to bottom. It features all new stainless appliances and granite countertops with a bull nose. Remember, attention to detail. And wait till you see the kitchen floor and tile work. The floor is a gorgeous ceramic tile. Just beautiful. This home features 3 bedrooms and 1 and a half baths. All bedrooms have ceiling fans and recessed lighting. The main bathroom is as spectacular as the kitchen including a double bowl vanity and walk in shower with separate bath tub. The tile in the bathroom is porcelain. You've got to see it to believe it. This beauty even has a sunken family room right off of the kitchen and a one car garage too. Lots of home for a lucky buyer. It won't last long, being in desirable Cobblestone with no association fees.

    This property is off market, which means it's not currently listed for sale or rent on Zillow. This may be different from what's available on other websites or public sources.

    Facts & features

    Interior

    Bedrooms & bathrooms
    • Bedrooms: 3
    • Bathrooms: 2
    • Full bathrooms: 1
    • 1/2 bathrooms: 1
    Heating
    • Forced air, Oil
    Cooling
    • Central
    Appliances
    • Included: Dishwasher
    Features
    • CeilngFan(s)
    • Flooring: Tile
    • Has fireplace: No
    Interior area
    • Total interior livable area: 1,504 sqft

    Property

    Parking
    • Total spaces: 1
    • Parking features: Carport, Garage
    Features
    • Exterior features: Vinyl
    Lot
    • Size: 5,227 Square Feet
    Details
    • Parcel number: 350000001153

    Construction

    Type & style
    • Home type: SingleFamily
    Materials
    • Roof: Other
    Condition
    • Fixer-Upper
    • Year built: 1978

    Community & HOA

    Location
    • Region: Hatfield

    Financial & listing details

    • Price per square foot: $274/sqft
    • Tax assessed value: $109,520
    • Annual tax amount: $4,530
    • Ownership: Fee Simple

    Price history

    DateEventPrice
    2/16/2018Sold$255,900-1.5%$170/sqft
    Source: Public Record Report a problem
    1/11/2018Pending sale$259,900$173/sqft
    Source: BHHS Keystone Properties #7101317 Report a problem
    1/5/2018Listed for sale$259,900+99.9%$173/sqft
    Source: BHHS Keystone Properties #7101317 Report a problem
    8/17/2017Sold$130,000-18.8%$86/sqft
    Source: Public Record Report a problem
    7/24/2017Pending sale$160,000$106/sqft
    Source: RE/MAX CENTRE REALTORS #7023150 Report a problem
    7/21/2017Listed for sale$160,000$106/sqft
    Source: RE/MAX Centre Realtors #7023150 Report a problem

    Public tax history

    YearProperty taxesTax assessment
    2025$4,530 +4.7%$109,520
    2024$4,325 $109,520
    2023$4,325 +6.5%$109,520
    2022$4,060 +2.9%$109,520
    2021$3,945 +2.4%$109,520
    2020$3,852 +1.7%$109,520
    2019$3,788 +2.5%$109,520
    2018$3,696 +2.7%$109,520
    2017$3,600 +1.8%$109,520
    2016$3,538 +2.4%$109,520
    2015$3,456 +4.5%$109,520
    2014$3,308 +1.3%$109,520
    2013$3,266 +2.3%$109,520
    2012$3,192 +7.2%$109,520
    2011$2,978 +5.9%$109,520
    2010$2,811 +3.2%$109,520
    2009$2,724 +3.6%$109,520
    2008$2,629 +1.8%--
    2007$2,582 +3%--
    2006$2,508 +2.5%--
    2005$2,448 +3.6%--
    2004$2,363 --
    2003$2,363 +3.5%--
    2002$2,282 +9.4%--
    2000$2,086 +1.4%--
    1999$2,058 --
    Find assessor info on the county website

    Neighborhood: 19440

    Nearby schools

    GreatSchools rating
    Schools provided by the listing agent
    • High: North Penn
    • District: N Penn

    Source: The MLS. This data may not be complete. We recommend contacting the local school district to confirm school assignments for this home.

    Get a cash offer in 3 minutes
    Find out how much your home could sell for in as little as 3 minutes with a no-obligation cash offer.
    Estimated market value
    $412,200
    Get a cash offer in 3 minutes
    Find out how much your home could sell for in as little as 3 minutes with a no-obligation cash offer.
    Estimated market value
    $412,200