---CENTRALLY LOCATED IN TAMPA BAY, this BRIGHT and SPACIOUS 4 BR/2 BA/2-car Gar. POOL HOME with OVERSIZED CORNER LOT and HUGE FULLY-FENCED YARD is located in a wonderful neighborhood with NO HOA. An IDEAL LOCATION for both beach lovers and those looking for culture (incl. several adorable towns with outdoor dining, festivals, music, more!), restaurants, and boating and convenient access to BOTH major airports in Tampa Bay! The LARGE-fenced in yard is perfect for dogs and large toys like a boat, jet skis or kayaks! Lots like this don’t come along often. The outdoor space, OVERSIZED COVERED LANAI (a must-have in FL!), is perfect for entertaining family & friends while watching sports on an outdoor TV and taking a dip in the pool, enjoying a relaxing evening or cooling off on those hot summer days. The perfect Florida lifestyle! A great primary home - or, at this VERY REASONABLE PRICE, a 2nd home for out-of-state buyers. Located in the friendly community of Salls Lake Park this home features a SPLIT BEDROOM FLOOR PLAN with master bedroom and bath separated from the secondary bedrooms for ultimate privacy. The kitchen is open to large dining room with a view of the pool and backyard. Recent upgrades include BRAND NEW, NEUTRAL COLOR vinyl flooring and baseboards throughout the house (2023-$12,180), UPDATED 2ND BATHROOM (2023-$2800), Installation of NEW ring outdoor cameras (2023-$1050), NEW FRENCH DRAIN (2023-$1300), NEW CUSTOM SHADES in living room and master bedroom and blinds in other rooms (2023-$1650), Fresh mulch in beds and landscaping (2023-$410), NEW door knobs and locks to front and back door (2023-$225), Fresh paint in bedrooms (2023-$350), Wiring for outdoor TV (2023-$300). MAIN ROOF-2015 and Lanai roof=2020. Tucked away on a quiet street but located close to gyms, Wolfgang bakery for dogs, major shopping, so many great local restaurants, MULTIPLE BEACHES (15-25 mins.), St. Pete (20 mins.), downtown Tampa (30 mins.), adorable downtowns of Dunedin, Palm Harbor and Safety Harbor with festivals, breweries, restaurants, art, music (5-10 mins), Honeymoon Island State Park and other terrific parks, public boat ramps, marinas, kayaking/paddleboarding, and so much more!! Countryside Mall (7 mins.), Tampa International Airport (20 mins.), St. Pete/Clearwater airport (15 mins.) and quick access to the 3 major bridges in Pinellas co. It really is a PERFECT LOCATION. Act now before it’s under contract!!
Sold for $519,900
$519,900
2894 Catherine Dr, Clearwater, FL 33759
4beds
1,820sqft
Single Family Residence
Built in 1972
0.28 Acres Lot
$541,700 Zestimate®
$286/sqft
$3,740 Estimated rent
Home value
$541,700
$515,000 - $569,000
$3,740/mo
Zestimate® history
Owner options
List your home for rent
$3,740/mo
Rent Zestimate®
Find your next renter with Zillow Rental Manager. Plus, with online applications, you can quickly screen prospective tenants – for free.
$3,740/mo
Rent Zestimate®
Refinance and save
$3,644/mo
Est. payment
Refinancing to a lower rate could help reduce your monthly payments and save thousands over the life of the loan.
$3,644/mo
Est. payment
Explore your selling options
Work with a Zillow partner agent
Leverage their expertise and Zillow's premium Showcase listings to get your home seen by more buyers.
Get startedList with your own agent
Get your home in front of millions of buyers by listing it on Zillow.
Learn how to do itSell it yourself
Take full control of how buyers see your home on Zillow by listing For Sale by Owner (FSBO).
List your homeWhat's special
Jet skisPool homePalm harborMultiple beachesNew custom shadesGreat local restaurantsPublic boat ramps
Zillow last checked:
Listing updated:
Listed by:
Stacy Kitchell 813-693-1003,
KITCHELL GROUP 813-693-1003
Bought with:
Kaelyn Hughes, 3515509
CENTURY 21 CIRCLE
Source: Stellar MLS,MLS#: T3494448 Originating MLS: Tampa
Originating MLS: Tampa
Facts & features
Interior
Bedrooms & bathrooms
- Bedrooms: 4
- Bathrooms: 2
- Full bathrooms: 2
Primary bedroom
- Features: Ceiling Fan(s), Built-in Closet
- Level: First
- Dimensions: 11x15
Bedroom 2
- Features: Ceiling Fan(s), Built-in Closet
- Level: First
- Dimensions: 10x10
Bedroom 3
- Features: Ceiling Fan(s), Built-in Closet
- Level: First
- Dimensions: 13x12
Bedroom 4
- Features: Built-in Closet
- Level: First
- Dimensions: 10x11
Bathroom 1
- Features: Shower No Tub
- Level: First
Bathroom 2
- Level: First
- Dimensions: 5x8
Kitchen
- Features: Breakfast Bar
- Level: First
- Dimensions: 16x7
Living room
- Features: Ceiling Fan(s)
- Level: First
- Dimensions: 20x15
Heating
- Central
Cooling
- Central Air
Appliances
- Included: Dishwasher, Microwave, Range, Refrigerator
- Laundry: Inside
Features
- Ceiling Fan(s), Thermostat
- Flooring: Tile, Vinyl
- Windows: Blinds, Shades
- Has fireplace: No
- Common walls with other units/homes: Corner Unit
Interior area
- Total structure area: 2,616
- Total interior livable area: 1,820 sqft
Property
Parking
- Total spaces: 2
- Parking features: Garage - Attached
- Attached garage spaces: 2
Features
- Levels: One
- Stories: 1
- Exterior features: Lighting, Private Mailbox, Rain Gutters, Sidewalk, Storage
- Has private pool: Yes
- Pool features: Child Safety Fence, In Ground
- Fencing: Wire,Wood
Lot
- Size: 0.28 Acres
- Dimensions: 80 x 155
Details
- Parcel number: 052916785770060210
- Special conditions: None
Construction
Type & style
- Home type: SingleFamily
- Property subtype: Single Family Residence
Materials
- Block
- Foundation: Slab
- Roof: Shingle
Condition
- Completed
- New construction: No
- Year built: 1972
Utilities & green energy
- Sewer: Public Sewer
- Water: Public
- Utilities for property: BB/HS Internet Available, Cable Available, Electricity Available, Public
Community & HOA
Community
- Pet fee: $0 monthly
- Subdivision: SALLS LAKE PARK
HOA
- Has HOA: No
- HOA name: NO HOA
Location
- Region: Clearwater
Financial & listing details
- Price per square foot: $286/sqft
- Tax assessed value: $453,935
- Annual tax amount: $5,583
- Date on market: 1/4/2024
- Cumulative days on market: 15 days
- Listing terms: Cash,Conventional,FHA,VA Loan
- Ownership: Fee Simple
- Total actual rent: 0
- Electric utility on property: Yes
- Road surface type: Asphalt
Price history
| Date | Event | Price |
|---|---|---|
| 2/22/2024 | Sold | $519,900$286/sqft |
Source:  Stellar MLS #T3494448 Report a problem Stellar MLS #T3494448 Report a problem | ||
| 1/28/2024 | Pending sale | $519,900$286/sqft |
Source: Stellar MLS #T3494448 Report a problem | ||
| 1/18/2024 | Listed for sale | $519,900$286/sqft |
Source: Stellar MLS #T3494448 Report a problem | ||
| 1/13/2024 | Pending sale | $519,900$286/sqft |
Source: Stellar MLS #T3494448 Report a problem | ||
| 1/5/2024 | Listed for sale | $519,900+5.7%$286/sqft |
Source: Stellar MLS #T3494448 Report a problem | ||
| 5/26/2023 | Sold | $492,000+0.6%$270/sqft |
Source: Public Record Report a problem | ||
| 4/9/2023 | Pending sale | $489,000$269/sqft |
Source: Stellar MLS #U8195227 Report a problem | ||
| 4/4/2023 | Listed for sale | $489,000+214.5%$269/sqft |
Source: Stellar MLS #U8195227 Report a problem | ||
| 4/10/2014 | Sold | $155,500$85/sqft |
Source: Public Record Report a problem | ||
Public tax history
| Year | Property taxes | Tax assessment |
|---|---|---|
| 2024 | $8,601 +41.7% | $453,935 +49.6% |
| 2023 | $6,070 +8.7% | $303,384 +10% |
| 2022 | $5,584 +9.6% | $275,804 +10% |
| 2021 | $5,095 +2.9% | $250,731 +4.3% |
| 2020 | $4,950 +5.3% | $240,462 +6.5% |
| 2019 | $4,702 | $225,748 +7.5% |
| 2018 | $4,702 +8.7% | $209,997 -3.3% |
| 2017 | $4,324 +22.9% | $217,232 +27.6% |
| 2016 | $3,519 +7.8% | $170,280 +10.4% |
| 2015 | $3,264 +12.5% | $154,188 +13% |
| 2014 | $2,901 +86.4% | $136,459 +20.7% |
| 2013 | $1,556 +2.3% | $113,027 +1.7% |
| 2012 | $1,521 | $111,138 -2.2% |
| 2011 | -- | $113,694 +1.5% |
| 2010 | -- | $112,014 +2.7% |
| 2009 | -- | $109,069 +0.1% |
| 2008 | $1,402 | $108,960 +3% |
| 2007 | -- | $105,786 -40.9% |
| 2005 | -- | $179,100 +22.1% |
| 2004 | $1,661 +2% | $146,700 +3.5% |
| 2003 | $1,628 +5.3% | $141,800 +17% |
| 2002 | $1,545 | $121,200 +6.3% |
| 2001 | $1,545 +4.5% | $114,000 +16.9% |
| 2000 | $1,478 | $97,500 |
Find assessor info on the county website
Neighborhood: 33759
Nearby homes
- $410,0003 bd2 ba1.5k sqft2890 Catherine Dr, Clearwater, FL 33759Sold
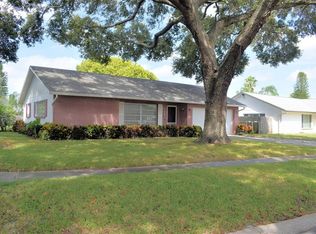
- $396,0004 bd2 ba1.2k sqft1748 Sue Dr, Clearwater, FL 33759Off Market
- $494,8003 bd3 ba1.7k sqft2886 Catherine Dr, Clearwater, FL 33759Off Market
- $354,4002 bd2 ba1.3k sqft2889 Sarah Dr, Clearwater, FL 33759Off Market
- $425,0003 bd2 ba1.3k sqft1737 Sue Dr, Clearwater, FL 33759Sold
- $432,900-- bd2 ba1.5k sqft2893 Catherine Dr, Clearwater, FL 33759Off Market
- $483,9003 bd2 ba1.5k sqft2885 Sarah Dr, Clearwater, FL 33759Off Market
- $475,0003 bd2 ba1.6k sqft2897 Catherine Dr, Clearwater, FL 33759Sold
Nearby schools
GreatSchools rating
- 6/10Mcmullen-Booth Elementary SchoolGrades: PK-5Distance: 0.8 mi
- 6/10Safety Harbor Middle SchoolGrades: 6-8Distance: 2 mi
- 5/10Countryside High SchoolGrades: PK,9-12Distance: 2.7 mi
Schools provided by the listing agent
- Elementary: McMullen-Booth Elementary-PN
- Middle: Safety Harbor Middle-PN
- High: Countryside High-PN
Source: Stellar MLS. This data may not be complete. We recommend contacting the local school district to confirm school assignments for this home.
Get a cash offer in 3 minutes
Find out how much your home could sell for in as little as 3 minutes with a no-obligation cash offer.
Estimated market value
$541,700
Get a cash offer in 3 minutes
Find out how much your home could sell for in as little as 3 minutes with a no-obligation cash offer.
Estimated market value
$541,700
- Florida
- Pinellas County
- Clearwater
- 33759
- 2894 Catherine Dr
Nearby cities
Nearby neighborhoods
Nearby zip codes
Other Clearwater Topics
