BEST BUY IN AREA
Enjoy the tranquility of country living with FIVE+ ACRES in this cozy one-story wood-frame home, set in a quiet natural setting where birdsong, open space, and abundant wildlife create a peaceful atmosphere.
The home/retreat offers a practical layout with a combined kitchen, dining, and living area featuring a cathedral ceiling. A woodstove provides a secondary heat source and adds warmth and character during cooler months.
A wraparound porch extends toward the back of the home and overlooks the surrounding open spaces. Whitetail deer may be seen moving through the tall grasses and wildflowers, while natural springs feed a small brook that can occasionally form a beaver pond. These seasonal water features add to the property's natural appeal and do not affect the home. Whitetail Deer abound throughout the property, along with abundant wildlife!!
The full, dry, walk-out basement provides additional storage or workspace potential. The home is in need of repair and updating, but with a little love, care, and creativity, it could become a truly darling retreat. Its cozy size and peaceful setting make it well suited as a four-season home, writer's cabin, weekend getaway, hunting retreat, or private place to rest and recharge.
Offered as part of an estate sale, this property presents an opportunity to bring new life to a charming little home in a tranquil natural setting.
and sell! $119,000
Active
Price cut: $4K (11/6)
$115,000
2894 Co Rd 39, Worcester, NY 12197
2beds
890sqft
Single Family Residence, Residential
Built in 1975
5.54 Acres Lot
$-- Zestimate®
$129/sqft
$-- HOA
What's special
- 97 days
- 181
- 14
Zillow last checked:
Listing updated:
Listed by:
Country Boy Realty 607-397-8709,
John H Turner 607-287-4576
Source: Global MLS,MLS#: 202623834
Facts & features
Interior
Bedrooms & bathrooms
- Bedrooms: 2
- Bathrooms: 1
- Full bathrooms: 1
Bedroom
- Level: First
Bedroom
- Level: First
Bedroom
- Level: First
Kitchen
- Description: eat in Great room
- Level: First
Living room
- Description: dining Great room
- Level: First
Other
- Description: Enclosed porch
- Level: First
Heating
- Baseboard, Hot Water, Oil, Wood Stove
Cooling
- None
Appliances
- Included: Oven, Range, Refrigerator
Features
- Cathedral Ceiling(s), Eat-in Kitchen
- Flooring: Vinyl, Wood
- Basement: Exterior Entry,Full,Unfinished,Walk-Out Access
- Has fireplace: Yes
- Fireplace features: Wood Burning Stove
Interior area
- Total structure area: 890
- Total interior livable area: 890 sqft
- Finished area above ground: 890
- Finished area below ground: 0
Video & virtual tour
Property
Parking
- Total spaces: 6
- Parking features: Off Street, Driveway
- Has uncovered spaces: Yes
Features
- Patio & porch: Rear Porch, Wrap Around, Deck, Front Porch, Glass Enclosed
- Fencing: Back Yard,Chain Link,Partial
- Has view: Yes
- View description: Trees/Woods, Valley
Lot
- Size: 5.54 Acres
- Features: Level, Road Frontage, Views, Wetlands
Details
- Additional structures: Shed(s), Barn(s)
- Parcel number: 362600 135.00211.00
- Special conditions: Standard,Estate
Construction
Type & style
- Home type: SingleFamily
- Architectural style: Ranch
- Property subtype: Single Family Residence, Residential
Materials
- Wood Siding
- Roof: Shingle
Condition
- New construction: No
- Year built: 1975
Utilities & green energy
- Electric: 150 Amp Service, Circuit Breakers
- Sewer: Cesspool, Septic Tank, Unknown
Community & HOA
Community
- Security: Smoke Detector(s), Carbon Monoxide Detector(s)
HOA
- Has HOA: No
Location
- Region: Worcester
Financial & listing details
- Price per square foot: $129/sqft
- Annual tax amount: $1,710
- Date on market: 8/12/2026
Estimated market value
Not available
Estimated sales range
Not available
$1,581/mo
Price history
| Date | Event | Price |
|---|---|---|
| 11/6/2026 | Price change | $115,000-3.4%$129/sqft |
Source:  Global MLS #202623834 Report a problem | ||
| 9/26/2026 | Price change | $119,000-7.8%$134/sqft |
Source: Global MLS #202623834 Report a problem | ||
| 8/12/2026 | Listed for sale | $129,000$145/sqft |
Source: Global MLS #202623834 Report a problem | ||
Public tax history
Tax history is unavailable.
Monthly payment
Climate risks
Neighborhood: 12197
Nearby schools
Schools provided by the listing agent
- Elementary: Cherry Valley-Springfield
- High: Cherry Valley-Springfield
Source: Global MLS. This data may not be complete. We recommend contacting the local school district to confirm school assignments for this home.
- $115,0002 bd1 ba890 sqft2894 County Highway 39, Worcester, NY 12197For Sale
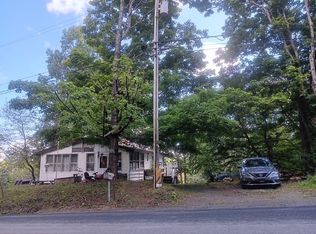
- $44,000-- bd-- ba-- sqft2906 County Highway 39, Worcester, NY 12197Off Market
- $34,000-- bd-- ba-- sqft2886 County Highway 39, Worcester, NY 12197Off Market
- $46,571-- bd-- ba-- sqft102 Town Line Rd, Worcester, NY 12197Off Market
Similar homes
- $115,0002 bd1 ba890 sqft2894 County Highway 39, Worcester, NY 12197For Sale
 MLS ID #R1705585, John H. Turner Sr, Listing by: Country Boy Realty. NYSAMLSs
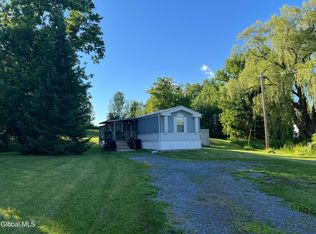
- $134,9003 bd2 ba980 sqft2337 State Route 165, Cobleskill, NY 12043Active
 MLS ID #202620608, Rebecca C Wilcox, Listing by: Double Diamond Estates LLC. Global MLS
- $125,0002 bd1 ba684 sqft118 Lookout Drive, CHARLOTTEVILLE, NY 12175Active
 MLS ID #202621565, Christy L Dahms, Listing by: Charlotteville Realty LLC. Global MLS
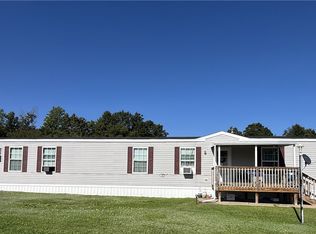
- $109,0003 bd2 ba1.2k sqft9619 State Highway 7 Lot 13, Worcester, NY 12197For Sale
 MLS ID #R1713876, Stacey L. Camilleri, Listing by: Keller Williams Upstate NY Properties. NYSAMLSs
- $134,0002 bd1 ba940 sqft92 Main St, East Worcester, NY 12064For SaleMLS ID #R1701798, Kathleen F. Jalowiec-Stanton, Listing by: Howard Hanna. NYSAMLSs
- $139,0003 bd2 ba1.2k sqft281 Tuscan Rd, Worcester, NY 12197For SaleMLS ID #R1691476, Chandler Mills, Listing by: Exit Realty Front & Center. NYSAMLSs
- $119,0002 bd1 ba1.2k sqft11 Kilts Rd, Milford, NY 13807For SaleMLS ID #R1722195, Linda Flynn, Listing by: Keller Williams Upstate NY Properties. NYSAMLSs
- $154,9001 bd1 ba526 sqft171 Strong Hill Road, Westford, NY 13488Active
 MLS ID #20264097, Matthew Loder, Listing by: Country Boy Realty. HVCRMLS
- $163,0003 bd2 ba1.2k sqft3887 County Highway 33, Cherry Valley, NY 13320For SaleMLS ID #R1714397, Joshua Rumberger, Listing by: Keller Williams Upstate NY Properties. NYSAMLSs
