Skip main navigation
Sold
  • $951,200

    2894 E Shelter Creek Ct, Green Bay, WI 54313

    5beds
    6,657sqft
    Single Family Residence
    Built in ----
    0.48 Acres Lot
    $951,200 Zestimate®
    $143/sqft
    $4,590 Estimated rent

    Home value

    $951,200

    $847,000 - $1.07M

    $4,590/mo

    Zestimate® history
    Loading
    Loading...

    Owner options

    List your home for rent

    $4,590/mo

    Rent Zestimate®

    Find your next renter with Zillow Rental Manager. Plus, with online applications, you can quickly screen prospective tenants – for free.

    Learn more

    $4,590/mo

    Rent Zestimate®

    Refinance and save

    $6,095/mo

    Est. payment

    Refinancing to a lower rate could help reduce your monthly payments and save thousands over the life of the loan.

    See today's rates

    $6,095/mo

    Est. payment

    Explore your selling options

    Work with a Zillow partner agent

    Leverage their expertise and Zillow's premium Showcase listings to get your home seen by more buyers.

    Get started

    List with your own agent

    Get your home in front of millions of buyers by listing it on Zillow.

    Learn how to do it

    Sell it yourself

    Take full control of how buyers see your home on Zillow by listing For Sale by Owner (FSBO).

    List your home

    What's special

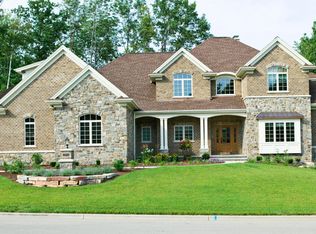
    Heating and Cooling = Hot Water. Beautifully and highly customized 5 bedroom, 2-story home located on a deep wooded private lot. Home features brick & stone exterior, hickory custom cabinetry, hickory hardwood flooring, spacious kitchen, hearth room & a four seasons room with kitchen, perfect for entertaining all year around. There are so many amenities, this home is a must see to appreciate all the custom details.

    This property is not currently displayed as for sale or rent on Zillow. This may be different from what's on other websites or public sources.
    Zillow last checked:

    Listing updated:

    Listed by:

    Robert G Gryboski bob@gryboskibuilders.com,

    Gryboski Builders, Inc.

    Bought with:

    Levi Foss

    RE/MAX Select REALTORS, LLC

    Source: RANW as distributed by MLS GRID,MLS#: 50085124

    Facts & features

    Interior

    Bedrooms & bathrooms
    • Bedrooms: 5
    • Bathrooms: 4
    • Full bathrooms: 4
    • 1/2 bathrooms: 1
    Bedroom 1
    • Level: Main
    • Dimensions: 16X18
    Bedroom 2
    • Level: Upper
    • Dimensions: 13X17
    Bedroom 3
    • Level: Upper
    • Dimensions: 13X25
    Bedroom 4
    • Level: Upper
    • Dimensions: 15X16
    Bedroom 5
    • Level: Upper
    • Dimensions: 14X16
    Dining room
    • Level: Main
    • Dimensions: 12X12
    Kitchen
    • Level: Main
    • Dimensions: 18X22
    Living room
    • Level: Main
    • Dimensions: 19X20
    Other
    • Description: Foyer
    • Level: Main
    • Dimensions: 09X10
    Other
    • Description: Other - See Remarks
    • Level: Main
    • Dimensions: 15X12
    Other
    • Description: 4 Season Room
    • Level: Main
    • Dimensions: 22X18
    Other
    • Description: Den/Office
    • Level: Main
    • Dimensions: 08X10
    Heating
    • Forced Air, Other, Zoned
    Cooling
    • Forced Air, Other, Central Air
    Appliances
    • Included: Dishwasher, Disposal, Dryer, Microwave, Range, Refrigerator, Washer, Water Softener Owned
    Features
    • Cable Available, Central Vacuum
    • Flooring: Wood/Simulated Wood Fl
    • Basement: Finished,Full,Sump Pump
    • Has fireplace: Yes
    • Fireplace features: Gas, Wood Burning
    Interior area
    • Total interior livable area: 6,657 sqft
    • Finished area above ground: 4,907
    • Finished area below ground: 1,250

    Property

    Parking
    • Total spaces: 5
    • Parking features: Attached, Garage Door Opener
    • Attached garage spaces: 5
    Accessibility
    • Accessibility features: 1st Floor Bedroom, 1st Floor Full Bath, Laundry 1st Floor, Open Floor Plan
    Features
    • Patio & porch: Patio
    • Exterior features: Sprinkler System
    • Has spa: Yes
    • Spa features: Bath
    Lot
    • Size: 0.48 Acres
    • Dimensions: 130x165
    • Features: Wooded
    Details
    • Parcel number: 6H4284
    • Zoning: Residential
    • Special conditions: Arms Length

    Construction

    Type & style
    • Home type: SingleFamily
    • Architectural style: Other
    • Property subtype: Single Family Residence
    Materials
    • Brick, Stone
    • Foundation: Poured Concrete
    Condition
    • New construction: No

    Utilities & green energy

    • Sewer: Public Sewer
    • Water: Public
    Green energy
    • Energy efficient items: Wi Energy Star Certified

    Community & HOA

    Community
    • Security: Security System
    • Subdivision: Shelter Creek Estates
    Location
    • Region: Green Bay

    Financial & listing details

    • Price per square foot: $143/sqft
    • Annual tax amount: $17,449
    • Date on market: 3/2/2023

    Price history

    DateEventPrice
    11/4/2014Sold$825,000$124/sqft
    Source: RANW as distributed by MLS GRID #50085124 Report a problem

    Public tax history

    Tax history is unavailable.

    Neighborhood: 54313

    Nearby schools

    GreatSchools rating
    Schools provided by the listing agent
    • Elementary: King
    • Middle: Lombardi
    • High: GB Southwest

    Source: RANW as distributed by MLS GRID. This data may not be complete. We recommend contacting the local school district to confirm school assignments for this home.

    Get pre-qualified for a loan
    At Zillow Home Loans, we can pre-qualify you in as little as 5 minutes with no impact to your credit score.

    An equal housing lender. NMLS #10287.

    Sell for more on Zillow
    Get a Zillow Showcase℠ listing at no additional cost and you could sell for .
    $951,200
    2% more
    +$19,024
    With Zillow Showcase(estimated)
    $970,224
