Skip main navigation
Sold for $555,000
  • $555,000

    2894 Military St, Port Huron, MI 48060

    4beds
    3,536sqft
    Single Family Residence
    Built in 1963
    0.5 Acres Lot
    $559,000 Zestimate®
    $157/sqft
    $2,453 Estimated rent

    Home value

    $559,000

    $470,000 - $660,000

    $2,453/mo

    Zestimate® history
    Loading
    Loading...

    Owner options

    List your home for rent

    $2,453/mo

    Rent Zestimate®

    Find your next renter with Zillow Rental Manager. Plus, with online applications, you can quickly screen prospective tenants – for free.

    Learn more

    $2,453/mo

    Rent Zestimate®

    Refinance and save

    $3,459/mo

    Est. payment

    Refinancing to a lower rate could help reduce your monthly payments and save thousands over the life of the loan.

    See today's rates

    $3,459/mo

    Est. payment

    Explore your selling options

    Work with a Zillow partner agent

    Leverage their expertise and Zillow's premium Showcase listings to get your home seen by more buyers.

    Get started

    List with your own agent

    Get your home in front of millions of buyers by listing it on Zillow.

    Learn how to do it

    Sell it yourself

    Take full control of how buyers see your home on Zillow by listing For Sale by Owner (FSBO).

    List your home

    What's special

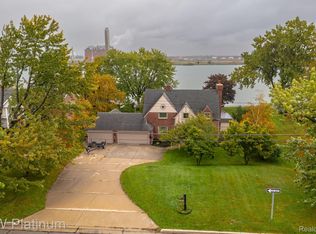
    Heated granite front porchOff-street parkingSun-filled living spacesSweeping water views
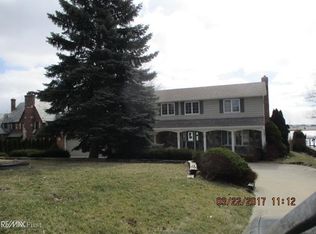
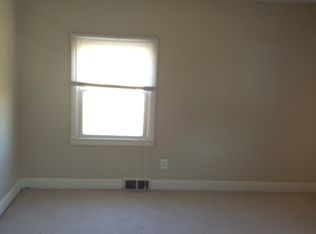
    Experience the best of waterfront living and downtown convenience at 2894 Military Street—an inviting Port Huron property that blends timeless character with modern updates. Featuring 4 bedrooms, 2 full bathrooms, and a half bath. Beautiful Kitchen with granite countertops and granite flooring. Perfectly situated along the St. Clair River, this address offers sweeping water views, walkable access to the city’s restaurants, shops, and a front-row seat to freighters gliding past your windows. Step inside to find sun-filled living spaces. The main level features a spacious open layout ideal for entertaining, and large windows that frame the river beautifully. Upstairs, four bedrooms provide privacy and comfort, while updated mechanicals ensure modern efficiency. The property includes an outdoor patio overlooking the water, Several fruit trees including pear, cherry, apple, plum, and seedless grape vine. Plus, off-street parking and quick access to I-94 and I-69 for easy commuting. The home has AT&T fiber optic ran throughout including out to the dock. The dock can fit 34' x 10' Boat. Heated granite front porch. Enjoy life on the river with all the energy of downtown just steps away.

    Zillow last checked:

    Listing updated:

    Listed by:

    Jason Wilson 586-949-0200,

    KW Platinum

    Bought with:

    Danielle Boulier, 6501377923

    Sine & Monaghan Realtors LLC St Clair

    Source: Realcomp II,MLS#: 20261017978MLS Logo

    Facts & features

    Interior

    Bedrooms & bathrooms
    • Bedrooms: 4
    • Bathrooms: 3
    • Full bathrooms: 2
    • 1/2 bathrooms: 1
    Primary bedroom
    • Level: Second
    • Area: 266
    • Dimensions: 19 X 14
    Bedroom
    • Level: Second
    • Area: 144
    • Dimensions: 12 X 12
    Bedroom
    • Level: Second
    • Area: 180
    • Dimensions: 12 X 15
    Bedroom
    • Level: Second
    • Area: 156
    • Dimensions: 12 X 13
    Other
    • Level: Second
    Other
    • Level: Second
    Other
    • Level: Entry
    Dining room
    • Level: Entry
    • Area: 210
    • Dimensions: 15 X 14
    Family room
    • Level: Entry
    • Area: 418
    • Dimensions: 22 X 19
    Kitchen
    • Level: Entry
    • Area: 228
    • Dimensions: 19 X 12
    Laundry
    • Level: Entry
    • Area: 112
    • Dimensions: 14 X 8
    Living room
    • Level: Entry
    • Area: 364
    • Dimensions: 26 X 14
    Heating
    • Forced Air, Natural Gas
    Cooling
    • Ceiling Fans, Central Air
    Appliances
    • Included: Disposal, Double Oven, Dryer, Electric Cooktop, Free Standing Freezer, Free Standing Refrigerator, Microwave, Range Hood, Washer
    • Laundry: Laundry Room
    Features
    • Entrance Foyer
    • Basement: Unfinished
    • Has fireplace: Yes
    • Fireplace features: Gas, Living Room
    Interior area
    • Total interior livable area: 3,536 sqft
    • Finished area above ground: 3,536

    Property

    Parking
    • Total spaces: 3
    • Parking features: Three Car Garage, Attached, Garage Door Opener
    • Garage spaces: 3
    Features
    • Levels: Two
    • Stories: 2
    • Entry location: GroundLevelwSteps
    • Patio & porch: Covered, Patio, Porch
    • Pool features: None
    • Waterfront features: Boat Facilities, River Front, Seawall, Waterfront
    • Body of water: St. Clair River
    Lot
    • Size: 0.50 Acres
    • Dimensions: 100 x 217
    Details
    • Parcel number: 74062230006000
    • Special conditions: Short Sale No,Standard

    Construction

    Type & style
    • Home type: SingleFamily
    • Architectural style: Colonial
    • Property subtype: Single Family Residence
    Materials
    • Aluminum Siding, Brick
    • Foundation: Basement, Block
    Condition
    • New construction: No
    • Year built: 1963
    • Major remodel year: 2024

    Utilities & green energy

    • Sewer: Public Sewer
    • Water: Public

    Community & neighborhood

    Location
    • Region: Port Huron
    • Subdivision: AVERY FARM OUTLOT A

    Other

    Other facts
    • Listing agreement: Exclusive Right To Sell
    • Listing terms: Cash,Conventional

    Price history

    DateEventPrice
    5/14/2026Sold$555,000-20.7%$157/sqft
    Source: Realcomp II #20261017978 Report a problem
    4/5/2026Pending sale$700,000$198/sqft
    Source: Realcomp II #20261017978 Report a problem
    3/20/2026Listed for sale$700,000+84.3%$198/sqft
    Source: Realcomp II #20261017978 Report a problem
    6/8/2015Sold$379,900$107/sqft
    Source: MiRealSource #31155032 Report a problem
    11/26/2013Price change$379,900-5%$107/sqft
    Source: JoAnn Wine & Associates, Inc. #31155032 Report a problem
    7/2/2013Listed for sale$399,900-11.1%$113/sqft
    Source: JoAnn Wine & Associates, Inc. #31155032 Report a problem
    6/27/2006Sold$450,000$127/sqft
    Source: Public Record Report a problem

    Public tax history

    YearProperty taxesTax assessment
    2025$8,613 +6%$316,400 +6.6%
    2024$8,122 +1.1%$296,800 +12.6%
    2023$8,037 +5.7%$263,500 +26%
    2022$7,605 $209,100 +17.3%
    2021-- $178,300 +4%
    2020-- $171,400 +1.2%
    2019$7,627 $169,400 +1.4%
    2018-- $167,000 -10%
    2017$7,526 -0.2%$185,600
    2016$7,542 $185,600 -12.3%
    2015$7,542 +23.7%$211,600 +5.3%
    2014$6,099 $201,000 +12.9%
    2013$6,099 $178,100 +8.9%
    2012-- $163,500 -13.2%
    2011-- $188,300
    2010-- $188,300 -15.4%
    2009-- $222,600 -8.7%
    2008-- $243,800 +5.2%
    2007-- $231,700
    2006-- --
    2003-- $199,100 +5.1%
    2002-- $189,400 +3.6%
    2001-- $182,900
    2000-- $182,900

    Find assessor info on the county website

    Neighborhood: 48060

    Nearby schools

    GreatSchools rating
    Get a cash offer in 3 minutes
    Find out how much your home could sell for in as little as 3 minutes with a no-obligation cash offer.
    Estimated market value
    $559,000
    Get a cash offer in 3 minutes
    Find out how much your home could sell for in as little as 3 minutes with a no-obligation cash offer.
    Estimated market value
    $559,000