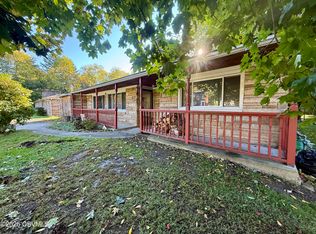
Discover the incredible potential in this spacious 4-bedroom, 2-bath ranch offering over 2,000 square feet of living space, situated on more than 1 acre of land. With a thoughtfully designed layout, this home provides plenty of room to spread out and make it your own. The inviting living area features a cozy wood-burning fireplace, creating the perfect gathering space for family and friends. The nice sized kitchen offers abundant cabinet and counter space and flows into a comfortable eat-in dining area, ideal for everyday meals and entertaining.The private primary suite is tucked away from the other bedrooms, offering its own en-suite bathroom for added comfort and privacy. Central air conditioning and natural gas heat provide year-round convenience.Step outside to enjoy the expansive backyard with endless possibilities for outdoor living, gardening, recreation, or future enhancements. This property is full of potential and ready for its next owner to add the finishing touches and make it truly their own. Call Lindsey Farrell 570.854.3949 for your private showing!
Sold for $219,000
$219,000
2894 Old Berwick Rd, Bloomsburg, PA 17815
4beds
2,020sqft
Single Family Residence
Built in 1952
1.1 Acres Lot
$219,400 Zestimate®
$108/sqft
$1,962 Estimated rent
Home value
$219,400
Estimated sales range
Not available
$1,962/mo
Zestimate® history
Owner options
List your home for rent
$1,962/mo
Rent Zestimate®
Find your next renter with Zillow Rental Manager. Plus, with online applications, you can quickly screen prospective tenants – for free.
$1,962/mo
Rent Zestimate®
Refinance and save
$1,512/mo
Est. payment
Refinancing to a lower rate could help reduce your monthly payments and save thousands over the life of the loan.
$1,512/mo
Est. payment
Explore your selling options
Work with a Zillow partner agent
Leverage their expertise and Zillow's premium Showcase listings to get your home seen by more buyers.
Get startedList with your own agent
Get your home in front of millions of buyers by listing it on Zillow.
Learn how to do itSell it yourself
Take full control of how buyers see your home on Zillow by listing For Sale by Owner (FSBO).
List your homeWhat's special
Cozy wood-burning fireplaceExpansive backyardNice sized kitchenNatural gas heatComfortable eat-in dining areaCentral air conditioningEn-suite bathroom
Zillow last checked:
Listing updated:
Listed by:
LINDSEY FARRELL 888-397-7352,
EXP Realty, LLC
Bought with:
RICHARD BYRNE, RS361647
EXP Realty, LLC
Source: CSVBOR,MLS#: C-1876
Facts & features
Interior
Bedrooms & bathrooms
- Bedrooms: 4
- Bathrooms: 2
- Full bathrooms: 2
Primary bedroom
- Level: First
- Area: 154 Square Feet
- Dimensions: 11.00 x 14.00
Bedroom 1
- Level: First
- Area: 144 Square Feet
- Dimensions: 12.00 x 12.00
Bedroom 2
- Level: First
- Area: 165 Square Feet
- Dimensions: 11.00 x 15.00
Bedroom 3
- Level: First
- Area: 266 Square Feet
- Dimensions: 14.00 x 19.00
Primary bathroom
- Level: First
Bathroom
- Level: First
Dining room
- Level: First
- Area: 120 Square Feet
- Dimensions: 12.00 x 10.00
Kitchen
- Level: First
- Area: 121 Square Feet
- Dimensions: 11.00 x 11.00
Living room
- Level: First
- Area: 378 Square Feet
- Dimensions: 14.00 x 27.00
Heating
- Natural Gas
Cooling
- Central Air
Appliances
- Included: Microwave, Refrigerator, Stove/Range
- Laundry: Laundry Hookup
Features
- Basement: Block,Concrete,Exterior Entry,Sump Pump
- Has fireplace: Yes
Interior area
- Total structure area: 2,020
- Total interior livable area: 2,020 sqft
- Finished area above ground: 2,020
- Finished area below ground: 0
Property
Parking
- Total spaces: 1
- Parking features: 1 Car
Features
- Patio & porch: Porch
Lot
- Size: 1.1 Acres
- Dimensions: 1.10
- Topography: Yes
Details
- Parcel number: 31 3C301301000
- Zoning: Resid
- Zoning description: AE, A1-A30
Construction
Type & style
- Home type: SingleFamily
- Architectural style: Ranch
- Property subtype: Single Family Residence
Materials
- Stone
- Foundation: None
- Roof: Shingle
Condition
- Year built: 1952
Utilities & green energy
- Electric: 100 Amp Service
- Sewer: Public Sewer
- Water: Public
Community & HOA
Community
- Features: Paved Streets, Waterfront Property
- Subdivision: 0-None
Location
- Region: Bloomsburg
Financial & listing details
- Price per square foot: $108/sqft
- Tax assessed value: $45,466
- Annual tax amount: $3,267
- Date on market: 7/14/2026
Price history
| Date | Event | Price |
|---|---|---|
| 8/21/2026 | Sold | $219,000$108/sqft |
Source: CSVBOR #C-1876 Report a problem | ||
| 7/30/2026 | Pending sale | $219,000$108/sqft |
Source: CSVBOR #C-1876 Report a problem | ||
| 7/14/2026 | Listed for sale | $219,000+28.9%$108/sqft |
Source: CSVBOR #C-1876 Report a problem | ||
| 6/25/2021 | Listing removed | -- |
Source: CSVBOR Report a problem | ||
| 5/4/2021 | Listed for sale | $169,900$84/sqft |
Source: CSVBOR #20-87279 Report a problem | ||
Public tax history
| Year | Property taxes | Tax assessment |
|---|---|---|
| 2025 | $3,232 +2.2% | $45,466 |
| 2024 | $3,163 +7.3% | $45,466 |
| 2023 | $2,949 +1.9% | $45,466 |
| 2022 | $2,894 +0.9% | $45,466 |
| 2021 | $2,869 +3.6% | $45,466 |
| 2020 | $2,771 +2.1% | $45,466 |
| 2019 | $2,714 +0.3% | $45,466 |
| 2018 | $2,705 | $45,466 |
| 2017 | -- | $45,466 |
| 2016 | -- | $45,466 |
| 2015 | -- | $45,466 |
| 2014 | -- | $45,466 |
| 2013 | -- | $45,466 |
| 2012 | -- | $45,466 |
| 2011 | -- | $45,466 |
| 2010 | -- | $45,466 |
| 2009 | -- | $45,466 |
| 2008 | -- | $45,466 +275.8% |
| 2007 | -- | $12,100 -78.9% |
| 2006 | -- | $57,218 |
| 2005 | -- | $57,218 |
| 2004 | -- | $57,218 |
| 2003 | -- | $57,218 +0% |
| 2002 | -- | $57,217 |
| 2000 | -- | $57,217 |
Find assessor info on the county website
Neighborhood: Espy
Nearby homes
- $120,0003 bd2 ba1.2k sqft2884 Old Berwick Rd, Bloomsburg, PA 17815Sold
- $147,300-- bd-- ba1.2k sqft2908 Old Berwick Rd, Bloomsburg, PA 17815Off Market
- $181,7003 bd1 ba1.4k sqft2874 Old Berwick Rd, Bloomsburg, PA 17815Off Market
- $170,100-- bd-- ba1.3k sqft2864 Old Berwick Rd, Bloomsburg, PA 17815Off Market
- $220,700-- bd-- ba1.3k sqft2840 Old Berwick Rd, Bloomsburg, PA 17815Off Market
- $8,978-- bd-- ba1.8k sqft2912 Old Berwick Rd, Bloomsburg, PA 17815Off Market
- $290,4003 bd2 ba2k sqft2893 Old Berwick Rd, Bloomsburg, PA 17815Off Market
- $9,135-- bd-- ba1.3k sqft2914 Old Berwick Rd, Bloomsburg, PA 17815Off Market
Nearby schools
GreatSchools rating
- 7/10Central Columbia Middle SchoolGrades: 5-8Distance: 2 mi
- 8/10Central Columbia Senior High SchoolGrades: 9-12Distance: 2 mi
- 8/10Central Columbia El SchoolGrades: K-4Distance: 2 mi
Schools provided by the listing agent
- District: Central
Source: CSVBOR. This data may not be complete. We recommend contacting the local school district to confirm school assignments for this home.
Sell for more on Zillow
Get a Zillow Showcase℠ listing at no additional cost and you could sell for .
$219,400
2% more
+$4,388
With Zillow Showcase(estimated)
$223,788
Sell for more on Zillow
Get a Zillow Showcase℠ listing at no additional cost and you could sell for .
$219,400
2% more
+$4,388
With Zillow Showcase(estimated)
$223,788
- Pennsylvania
- Columbia County
- Bloomsburg
- 17815
- Espy
- 2894 Old Berwick Rd
