**OFFER DEADLINE SUNDAY 3/9/25 @ 3PM** If you've been dreaming of a peaceful retreat that offers both comfort and elegance, this 4,000+ sq. ft. property might be what you're looking for. Nestled at the end of a tranquil lane in a rural setting, it’s also conveniently accessible to commuter routes and amenities. This stunning home offers warmth and an inviting atmosphere, thanks to its well thought out design and numerous upgrades. The kitchen is a chef’s delight, with granite countertops, huge sink and a central island, it's perfect for whipping up your favorite meals. Whether you're cooking for family or hosting friends, you'll appreciate the functionality and style. The family room, adjacent to the kitchen, is designed for relaxation. Picture yourself on a chilly evening, cozying up by the pellet stove. It's the perfect spot for reading a good book or enjoying a movie night with loved ones. When it's time to entertain more formally, the dining room offers a sophisticated space for special occasions. Chances are, you’ll find yourself gravitating towards the solarium, a standout feature of this home. With large windows, a roof that lets in plenty of light and heated floors, it’s a versatile space that can be used year-round. Imagine sipping your morning coffee here, with the sun gently lighting up the space. The home boasts five generously-sized bedrooms and four bathrooms, providing ample space for everyone to spread out comfortably. The primary suite is a real highlight, featuring a walk-in closet with beautiful built-ins and a bathroom that’s practically like having a private spa. Start your mornings with an invigorating shower or wind down with a long soak in the tub. The property is filled with thoughtful details like recessed lighting, built-ins, ceiling fans – even insulated siding – ensuring comfort and convenience. Natural light floods the spaces, thanks to skylights and large windows, creating a bright and airy ambience. Step outside, and you’ll find a beautiful patio that’s perfect for enjoying Maryland’s lovely seasons. The wrap-around design blends well with the natural surroundings and features integrated lighting. It's an ideal space for summer parties or simply lounging with a glass of your favorite beverage while taking in views of the expansive lawn and vibrant landscape. **Showings with a licensed agent by appointment only, please.**
Sold for $796,500
$796,500
2894 Pappy Dr, Hampstead, MD 21074
5beds
4,630sqft
Single Family Residence
Built in 2001
1.21 Acres Lot
$820,500 Zestimate®
$172/sqft
$3,932 Estimated rent
Home value
$820,500
$747,000 - $894,000
$3,932/mo
Zestimate® history
Owner options
List your home for rent
$3,932/mo
Rent Zestimate®
Find your next renter with Zillow Rental Manager. Plus, with online applications, you can quickly screen prospective tenants – for free.
$3,932/mo
Rent Zestimate®
Refinance and save
$4,993/mo
Est. payment
Refinancing to a lower rate could help reduce your monthly payments and save thousands over the life of the loan.
$4,993/mo
Est. payment
Explore your selling options
Work with a Zillow partner agent
Leverage their expertise and Zillow's premium Showcase listings to get your home seen by more buyers.
Get startedList with your own agent
Get your home in front of millions of buyers by listing it on Zillow.
Learn how to do itSell it yourself
Take full control of how buyers see your home on Zillow by listing For Sale by Owner (FSBO).
List your homeWhat's special
Central islandExpansive lawnSophisticated spaceWalk-in closetNumerous upgradesVibrant landscapePrivate spa
Zillow last checked:
Listing updated:
Listed by:
Eryn Topper 301-471-1016,
NextHome Key Realty
Bought with:
Troy Laur, 651629
Cummings & Co. Realtors
Source: Bright MLS,MLS#: MDCR2025290
Facts & features
Interior
Bedrooms & bathrooms
- Bedrooms: 5
- Bathrooms: 4
- Full bathrooms: 3
- 1/2 bathrooms: 1
- Main level bathrooms: 1
Rooms
- Room types: Dining Room, Primary Bedroom, Bedroom 2, Bedroom 3, Bedroom 4, Bedroom 5, Kitchen, Family Room, Den, Breakfast Room, Laundry, Recreation Room, Solarium, Bathroom 2, Bathroom 3, Full Bath, Half Bath
Primary bedroom
- Features: Soaking Tub, Bathroom - Stall Shower, Cathedral/Vaulted Ceiling, Ceiling Fan(s), Double Sink, Walk-In Closet(s)
- Level: Upper
Bedroom 2
- Level: Upper
Bedroom 3
- Level: Upper
Bedroom 4
- Features: Built-in Features
- Level: Upper
Bedroom 5
- Level: Lower
Bathroom 2
- Features: Bathroom - Tub Shower, Double Sink
- Level: Upper
Bathroom 3
- Features: Bathroom - Walk-In Shower
- Level: Lower
Breakfast room
- Features: Built-in Features
- Level: Main
Den
- Level: Main
Dining room
- Level: Main
Family room
- Features: Built-in Features, Fireplace - Other
- Level: Main
Other
- Features: Attached Bathroom, Double Sink, Bathroom - Stall Shower, Soaking Tub
- Level: Upper
Half bath
- Level: Main
Kitchen
- Features: Granite Counters, Kitchen Island, Lighting - Pendants, Recessed Lighting, Pantry
- Level: Main
Laundry
- Level: Main
Recreation room
- Features: Basement - Finished, Flooring - Laminate Plank, Recessed Lighting
- Level: Lower
Other
- Features: Ceiling Fan(s), Flooring - Ceramic Tile, Flooring - Heated
- Level: Main
Heating
- Heat Pump, Zoned, Electric
Cooling
- Central Air, Electric
Appliances
- Included: Dishwasher, Double Oven, Oven/Range - Electric, Refrigerator, Water Heater, Electric Water Heater
- Laundry: Hookup, Main Level, Laundry Room
Features
- Attic, Soaking Tub, Bathroom - Stall Shower, Bathroom - Tub Shower, Built-in Features, Ceiling Fan(s), Family Room Off Kitchen, Formal/Separate Dining Room, Kitchen Island, Pantry, Recessed Lighting, Upgraded Countertops, Walk-In Closet(s)
- Doors: Sliding Glass
- Windows: Skylight(s)
- Basement: Full,Finished,Exterior Entry,Walk-Out Access,Windows
- Number of fireplaces: 1
- Fireplace features: Insert, Other, Pellet Stove
Interior area
- Total structure area: 4,630
- Total interior livable area: 4,630 sqft
- Finished area above ground: 3,252
- Finished area below ground: 1,378
Property
Parking
- Total spaces: 6
- Parking features: Garage Faces Front, Inside Entrance, Driveway, Attached
- Garage spaces: 2
- Uncovered spaces: 4
Accessibility
- Accessibility features: None
Features
- Levels: Three
- Stories: 3
- Patio & porch: Deck, Patio
- Exterior features: Extensive Hardscape, Lighting
- Pool features: None
- Fencing: Partial,Vinyl
- Has view: Yes
- View description: Pasture
Lot
- Size: 1.21 Acres
- Features: Landscaped, Rural
Details
- Additional structures: Above Grade, Below Grade
- Parcel number: 0708062838
- Zoning: AGRIC
- Special conditions: Standard
Construction
Type & style
- Home type: SingleFamily
- Architectural style: Colonial
- Property subtype: Single Family Residence
Materials
- Vinyl Siding, Stone
- Foundation: Block
Condition
- Excellent
- New construction: No
- Year built: 2001
Utilities & green energy
- Sewer: On Site Septic
- Water: Well
Community & HOA
Community
- Subdivision: None Available
HOA
- Has HOA: No
Location
- Region: Hampstead
Financial & listing details
- Price per square foot: $172/sqft
- Tax assessed value: $479,600
- Annual tax amount: $5,479
- Date on market: 3/5/2025
- Listing agreement: Exclusive Agency
- Listing terms: Cash,Conventional,FHA,VA Loan
- Inclusions: Kitchen Appliances, Pellet Stove & Fp Equipment
- Ownership: Fee Simple
- Road surface type: Paved
Price history
| Date | Event | Price |
|---|---|---|
| 4/29/2025 | Sold | $796,500+0.8%$172/sqft |
Source:  Bright MLS #MDCR2025290 Report a problem Bright MLS #MDCR2025290 Report a problem | ||
| 3/10/2025 | Pending sale | $789,900$171/sqft |
Source: Bright MLS #MDCR2025290 Report a problem | ||
| 3/6/2025 | Listed for sale | $789,900+213.3%$171/sqft |
Source:  NextHome #MDCR2025290 Report a problem NextHome #MDCR2025290 Report a problem | ||
| 11/7/2001 | Sold | $252,152$54/sqft |
Source: Public Record Report a problem | ||
Public tax history
| Year | Property taxes | Tax assessment |
|---|---|---|
| 2025 | $5,962 +10% | $522,300 +8.9% |
| 2024 | $5,419 +9.8% | $479,600 +9.8% |
| 2023 | $4,937 +10.8% | $436,900 +10.8% |
| 2022 | $4,454 +0.5% | $394,200 +0.5% |
| 2021 | $4,434 +0.5% | $392,367 +0.5% |
| 2020 | $4,413 +0.5% | $390,533 +0.5% |
| 2019 | $4,392 | $388,700 |
| 2018 | $4,392 | $388,700 |
| 2017 | $4,392 | $388,700 -5.2% |
| 2016 | -- | $410,100 |
| 2015 | -- | $410,100 |
| 2014 | -- | $410,100 -2.8% |
| 2013 | -- | $422,100 |
| 2012 | -- | $422,100 |
| 2011 | -- | $422,100 -22.7% |
| 2010 | -- | $546,110 +10.4% |
| 2009 | -- | $494,730 +11.6% |
| 2008 | -- | $443,350 +13.1% |
| 2007 | -- | $391,970 +12.3% |
| 2006 | -- | $348,922 +14.1% |
| 2005 | -- | $305,876 +16.4% |
| 2004 | -- | $262,830 +5.2% |
| 2003 | -- | $249,772 +5.5% |
| 2002 | -- | $236,716 +300.9% |
| 2001 | -- | $59,050 |
Find assessor info on the county website
Neighborhood: 21074
Nearby homes

- $705,8004 bd4 ba2.4k sqft2898 Pappy Dr, Hampstead, MD 21074Off Market
- $376,000-- bd1 ba2k sqft1711 Cape Horn Rd, Hampstead, MD 21074Off Market
- $434,500-- bd-- ba2.5k sqft1729 Cape Horn Rd, Hampstead, MD 21074Off Market
- $686,9004 bd2 ba2.3k sqft2892 Pappy Dr, Hampstead, MD 21074Off Market
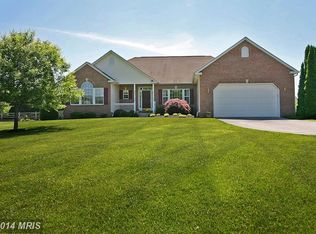
- $696,6004 bd5 ba2.4k sqft2893 Pappy Dr, Hampstead, MD 21074Off Market
- $639,9004 bd3 ba3.7k sqft2891 Pappy Dr, Hampstead, MD 21074Off Market
- $501,600-- bd2 ba1.8k sqft1670 Cape Horn Rd, Hampstead, MD 21074Off Market
- $559,900-- bd2 ba1.8k sqft1743 Cape Horn Rd, Hampstead, MD 21074Off Market
Nearby schools
GreatSchools rating
- 6/10Hampstead Elementary SchoolGrades: PK-5Distance: 2.1 mi
- 7/10North Carroll Middle SchoolGrades: 6-8Distance: 2 mi
- 9/10Manchester Valley High SchoolGrades: 9-12Distance: 2.4 mi
Schools provided by the listing agent
- District: Carroll County Public Schools
Source: Bright MLS. This data may not be complete. We recommend contacting the local school district to confirm school assignments for this home.
Get a cash offer in 3 minutes
Find out how much your home could sell for in as little as 3 minutes with a no-obligation cash offer.
Estimated market value
$820,500
Get a cash offer in 3 minutes
Find out how much your home could sell for in as little as 3 minutes with a no-obligation cash offer.
Estimated market value
$820,500
- Maryland
- Carroll County
- Hampstead
- 21074
- 2894 Pappy Dr
