Skip main navigation
Closed
  • $360,000

    2894 Regent Walk Dr, Duluth, GA 30096

    3beds
    1,436sqft
    Single Family Residence, Residential
    Built in 2000
    6,969.6 Square Feet Lot
    $387,600 Zestimate®
    $251/sqft
    $2,266 Estimated rent

    Home value

    $387,600

    $368,000 - $407,000

    $2,266/mo

    Zestimate® history
    Loading
    Loading...

    Owner options

    List your home for rent

    $2,266/mo

    Rent Zestimate®

    Find your next renter with Zillow Rental Manager. Plus, with online applications, you can quickly screen prospective tenants – for free.

    Learn more

    $2,266/mo

    Rent Zestimate®

    Refinance and save

    $2,749/mo

    Est. payment

    Refinancing to a lower rate could help reduce your monthly payments and save thousands over the life of the loan.

    See today's rates

    $2,749/mo

    Est. payment

    Explore your selling options

    Work with a Zillow partner agent

    Leverage their expertise and Zillow's premium Showcase listings to get your home seen by more buyers.

    Get started

    List with your own agent

    Get your home in front of millions of buyers by listing it on Zillow.

    Learn how to do it

    Sell it yourself

    Take full control of how buyers see your home on Zillow by listing For Sale by Owner (FSBO).

    List your home

    What's special

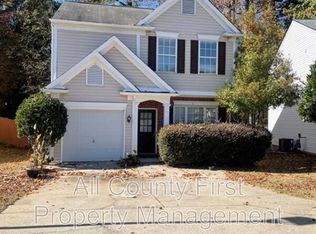
    Welcome to 2894 Regent Walk Drive, a beautifully refreshed 3-bedroom, 2.5-bath home located in the charming Regency at Cambridge community. This well-maintained residence blends classic curb appeal with modern upgrades and thoughtful finishes—offering the perfect balance of comfort and style. Step inside to discover brand new flooring, fresh interior paint throughout, and newly installed appliances that bring a fresh energy to the home. Please note: appliances pictured are replicas of the actual installed appliances. The main floor features an open-concept layout with a cozy gas-starter fireplace in the living room and a kitchen designed for function and flow, complete with white cabinetry, a breakfast bar, pantry, and views into the family room. Upstairs, all three bedrooms are tucked away for privacy—including an oversized primary suite with a full tub/shower combo. Enjoy the peaceful outdoor space with a private backyard and rear porch—perfect for morning coffee or winding down at the end of the day. The home sits on a level 0.16-acre lot and includes a 1-car garage with driveway parking. Located in a prime Duluth location with access to top-rated Gwinnett County schools (Harris Elementary, Duluth Middle & High), this home offers unbeatable value with no rental restrictions, low annual dues, and proximity to shopping, dining, and commuter routes. Discounted rate options and no lender fee future refinancing may be available for qualified buyers of this home.

    Zillow last checked:

    Listing updated:

    Listing Provided by:

    Jonathan Monroe,

    Orchard Brokerage LLC 334-200-5018

    Bought with:

    Alexcius Branch, 430915

    Virtual Properties Realty.com

    Source: FMLS GA,MLS#: 7601480MLS Logo

    Facts & features

    Interior

    Bedrooms & bathrooms
    • Bedrooms: 3
    • Bathrooms: 3
    • Full bathrooms: 2
    • 1/2 bathrooms: 1
    Primary bedroom
    • Features: Oversized Master
    • Level: Oversized Master
    Bedroom
    • Features: Oversized Master
    Primary bathroom
    • Features: Tub/Shower Combo
    Dining room
    • Features: None
    Kitchen
    • Features: Breakfast Bar, Cabinets White, Other Surface Counters, Pantry, View to Family Room
    Heating
    • Forced Air
    Cooling
    • Ceiling Fan(s), Central Air
    Appliances
    • Included: Dishwasher, Refrigerator
    • Laundry: None
    Features
    • Other
    • Flooring: Laminate, Wood
    • Windows: Double Pane Windows
    • Basement: None
    • Number of fireplaces: 1
    • Fireplace features: Gas Starter, Living Room
    • Common walls with other units/homes: No Common Walls
    Interior area
    • Total structure area: 1,436
    • Total interior livable area: 1,436 sqft

    Property

    Parking
    • Total spaces: 1
    • Parking features: Attached, Driveway, Garage, Garage Door Opener, Garage Faces Front
    • Attached garage spaces: 1
    • Has uncovered spaces: Yes
    Accessibility
    • Accessibility features: None
    Features
    • Levels: Two
    • Stories: 2
    • Patio & porch: Rear Porch
    • Exterior features: None, No Dock
    • Pool features: None
    • Spa features: None
    • Fencing: None
    • Has view: Yes
    • View description: Trees/Woods
    • Waterfront features: None
    • Body of water: None
    Lot
    • Size: 6,969 sqft
    • Features: Back Yard, Front Yard
    Details
    • Additional structures: None
    • Parcel number: R6235 430
    • Other equipment: None
    • Horse amenities: None

    Construction

    Type & style
    • Home type: SingleFamily
    • Architectural style: Traditional
    • Property subtype: Single Family Residence, Residential
    Materials
    • Vinyl Siding
    • Foundation: Slab
    • Roof: Composition
    Condition
    • Resale
    • New construction: No
    • Year built: 2000

    Utilities & green energy

    • Electric: Other
    • Sewer: Public Sewer
    • Water: Public
    • Utilities for property: Cable Available, Electricity Available, Water Available
    Green energy
    • Energy efficient items: None
    • Energy generation: None

    Community & neighborhood

    Security
    • Security features: None
    Community
    • Community features: Other
    Location
    • Region: Duluth
    • Subdivision: The Regency At Cambridge

    HOA & financial

    HOA
    • Has HOA: Yes
    • HOA fee: $500 annually
    • Association phone: 770-451-8171

    Other

    Other facts
    • Listing terms: Cash,Conventional,FHA,VA Loan
    • Road surface type: Paved

    Price history

    DateEventPrice
    1/23/2026Listing removed$2,200$2/sqft
    Source: Zillow Rentals Report a problem
    11/21/2025Listed for rent$2,200+44.3%$2/sqft
    Source: Zillow Rentals Report a problem
    10/17/2025Sold$360,000-4%$251/sqft
    Source: FMLS GA #7601480 Report a problem
    10/14/2025Pending sale$374,900$261/sqft
    Source: FMLS GA #7601480 Report a problem
    8/19/2025Price change$374,900-1.3%$261/sqft
    Source: GAMLS #10548644 Report a problem
    7/23/2025Price change$379,900-1.3%$265/sqft
    Source: GAMLS #10548644 Report a problem
    6/21/2025Listed for sale$385,000+177%$268/sqft
    Source: GAMLS #10548644 Report a problem
    8/7/2019Listing removed$1,525$1/sqft
    Source: Global KC Realty, Inc. #6571931 Report a problem
    6/21/2019Listed for rent$1,525$1/sqft
    Source: Global KC Realty, Inc. #6571931 Report a problem
    4/25/2014Sold$139,000-4.1%$97/sqft
    Source: FMLS GA #5248349 Report a problem
    4/13/2014Pending sale$145,000$101/sqft
    Source: KELLER WILLIAMS REALTY ATLANTA MIDTOWN #5248349 Report a problem
    4/13/2014Price change$145,000-19%$101/sqft
    Source: KELLER WILLIAMS REALTY ATLANTA MIDTOWN #5248349 Report a problem
    1/12/2014Listed for sale$179,000+27.9%$125/sqft
    Source: Owner Report a problem
    10/10/2013Listing removed$139,900$97/sqft
    Source: KELLER WILLIAMS REALTY ATLANTA MIDTOWN #5152131 Report a problem
    5/29/2013Listed for sale$139,900+7.5%$97/sqft
    Source: KELLER WILLIAMS REALTY ATLANTA MIDTOWN #5152131 Report a problem
    4/5/2000Sold$130,100$91/sqft
    Source: Public Record Report a problem

    Public tax history

    YearProperty taxesTax assessment
    2025$5,221 -1.1%$139,840
    2024$5,277 +50.3%$139,840 +55.4%
    2023$3,512 +1%$90,000
    2022$3,478 -1.2%$90,000 -3.4%
    2021$3,522 +19.8%$93,200 +27%
    2020$2,939 +3.8%$73,400
    2019$2,833 $73,400
    2018$2,833 +29.7%$73,400 +34.9%
    2016$2,185 -1.1%$54,400
    2015$2,209 $54,400 +17.6%
    2014$2,209 +11.8%$46,240 -2.8%
    2013$1,976 $47,560 -11.2%
    2012-- $53,560
    2011-- $53,560 -17.4%
    2010-- $64,880
    2009-- $64,880
    2007-- $64,880 +18.7%
    2006-- $54,640
    2005-- $54,640
    2004$883 +37.5%$54,640
    2003$642 -42.3%$54,640 +17.3%
    2002$1,113 -26.5%$46,600
    2001$1,514 $46,600

    Find assessor info on the county website

    Neighborhood: 30096

    Nearby schools

    GreatSchools rating
    Schools provided by the listing agent
    • Elementary: Harris
    • Middle: Duluth
    • High: Duluth

    Source: FMLS GA. This data may not be complete. We recommend contacting the local school district to confirm school assignments for this home.

    Get a cash offer in 3 minutes
    Find out how much your home could sell for in as little as 3 minutes with a no-obligation cash offer.
    Estimated market value
    $387,600
    Get a cash offer in 3 minutes
    Find out how much your home could sell for in as little as 3 minutes with a no-obligation cash offer.
    Estimated market value
    $387,600