Skip main navigation
Off market
  • $343,600

    2894 S 300 E, Albion, IN 46701

    5beds
    2,590sqft
    SingleFamily
    Built in 1920
    2 Acres Lot
    $343,600 Zestimate®
    $133/sqft
    $2,192 Estimated rent

    Home value

    $343,600

    $309,000 - $378,000

    $2,192/mo

    Zestimate® history
    Loading
    Loading...

    Owner options

    List your home for rent

    $2,192/mo

    Rent Zestimate®

    Find your next renter with Zillow Rental Manager. Plus, with online applications, you can quickly screen prospective tenants – for free.

    Learn more

    $2,192/mo

    Rent Zestimate®

    Refinance and save

    $2,042/mo

    Est. payment

    Refinancing to a lower rate could help reduce your monthly payments and save thousands over the life of the loan.

    See today's rates

    $2,042/mo

    Est. payment

    Explore your selling options

    Work with a Zillow partner agent

    Leverage their expertise and Zillow's premium Showcase listings to get your home seen by more buyers.

    Get started

    List with your own agent

    Get your home in front of millions of buyers by listing it on Zillow.

    Learn how to do it

    Sell it yourself

    Take full control of how buyers see your home on Zillow by listing For Sale by Owner (FSBO).

    List your home

    What's special

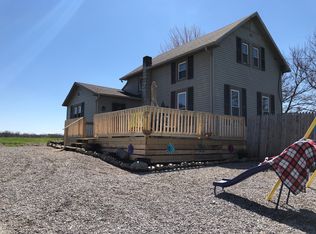
    This is a home you do not want to miss seeing! It comes with the perfect balance of privacy and convenience. There are 2 full acres included in this deal located 20 minutes from Columbia City and 30 minutes from Fort Wayne. The home has been well maintained and could use some minor updating depending on your style. Inside the home you will find large open spaces between the kitchen and dining room so you never miss anything if you are hosting a get together. From here, you will walk into the large living room providing the perfect opportunity to get crazy with furniture arrangements and decorations! On the main floor you have the two full bathrooms. The master bedroom is located next to the living room. The other bedroom is located through one of the bathrooms. Upstairs, you will find the remaining three bedrooms, bathroom, and laundry room. If you are a nature type of person, you will love the back porch area that over looks the backyard and the woods that never seem to stop. You are almost guaranteed to all kinds of wildlife around the home. Right next to the house you have a full sized exterior garage that can fit up 3 or 4 vehicles depending on your parking skills. Rather have space for your personal belongings? The entire second floor of the garage is perfectly suited to fit everything you own with the same footage as the main floor of the garage. The garage comes with a fridge and a gas heater making it the best storage building.

    This property is off market, which means it's not currently listed for sale or rent on Zillow. This may be different from what's available on other websites or public sources.

    Facts & features

    Interior

    Bedrooms & bathrooms
    • Bedrooms: 5
    • Bathrooms: 3
    • Full bathrooms: 2
    • 1/2 bathrooms: 1
    • Main level bathrooms: 2
    Heating
    • Forced air, Heat pump, Propane / Butane
    Cooling
    • Central
    Appliances
    • Included: Dishwasher, Refrigerator
    • Laundry: Washer Hookup, Electric Dryer Hookup, Upper Level
    Features
    • Walk-In Closet(s)
    • Flooring: Carpet
    • Basement: Unfinished
    Interior area
    • Structure area source: Public Records
    • Total interior livable area: 2,590 sqft
    • Finished area below ground: 0

    Property

    Parking
    • Total spaces: 3
    • Parking features: Garage - Detached
    Features
    • Patio & porch: Porch Covered
    • Exterior features: Vinyl, Wood
    Lot
    • Size: 2 Acres
    • Features: Corner Lot, 0-2.9999
    Details
    • Additional structures: Workshop
    • Parcel number: 572016200010000007

    Construction

    Type & style
    • Home type: SingleFamily
    • Architectural style: One and Half Story
    Materials
    • Frame
    • Foundation: Crawl/Raised
    • Roof: Asphalt
    Condition
    • Year built: 1920

    Utilities & green energy

    • Gas: Propane Tank Rented
    • Sewer: Septic Tank
    • Water: Well
    • Utilities for property: Propane

    Community & neighborhood

    Location
    • Region: Albion

    Other

    Other facts
    • Flooring: Carpet
    • Sewer: Septic Tank
    • Heating: Forced Air, Propane Tank Rented
    • WaterSource: Well
    • Utilities: Propane
    • Appliances: Dishwasher, Refrigerator, Washer
    • GarageYN: true
    • Basement: Unfinished, Partial, Crawl Space
    • HeatingYN: true
    • CoolingYN: true
    • FoundationDetails: Slab, Poured Concrete
    • RoomsTotal: 5
    • ConstructionMaterials: Vinyl Siding, Wood Siding
    • Cooling: Heat Pump, Central Air
    • LotFeatures: Corner Lot, 0-2.9999
    • MainLevelBathrooms: 2
    • OtherStructures: Workshop
    • FarmLandAreaUnits: Square Feet
    • ParkingFeatures: Detached, Gravel, Concrete
    • OpenParkingYN: true
    • InteriorFeatures: Walk-In Closet(s)
    • LaundryFeatures: Washer Hookup, Electric Dryer Hookup, Upper Level
    • BelowGradeFinishedArea: 0
    • RoomBedroom1Level: Main
    • RoomBedroom2Level: Main
    • RoomDiningRoomLevel: Main
    • RoomKitchenLevel: Main
    • RoomLivingRoomLevel: Main
    • LivingAreaSource: Public Records
    • RoomBedroom3Level: Upper
    • RoomBedroom4Level: Upper
    • RoomBedroom5Level: Upper
    • LotSizeSource: Public Records
    • CommunityFeatures: Rural
    • ArchitecturalStyle: One and Half Story
    • PatioAndPorchFeatures: Porch Covered
    • Gas: Propane Tank Rented
    • AboveGradeFinishedAreaSource: Public Records
    • BelowGradeFinishedAreaSource: Public Records
    • BuildingAreaSource: Public Records
    • MlsStatus: Active

    Price history

    DateEventPrice
    2/24/2020Listing removed$244,900$95/sqft
    Source: Keller Williams Fort Wayne #202000399 Report a problem
    1/24/2020Price change$244,900-2%$95/sqft
    Source: Keller Williams Fort Wayne #202000399 Report a problem
    1/6/2020Listed for sale$249,900$96/sqft
    Source: Keller Williams Fort Wayne #202000399 Report a problem

    Public tax history

    YearProperty taxesTax assessment
    2024$1,453 -3.9%$246,000 +4.5%
    2023$1,512 +12.5%$235,300 +5.3%
    2022$1,344 +21.1%$223,500 +8.2%
    2021$1,110 -4.3%$206,500 +21.5%
    2020$1,159 -7.3%$170,000 -0.9%
    2019$1,251 +30.8%$171,600 +2.9%
    2018$956 +14.6%$166,700 +2.2%
    2017$835 +26.8%$163,100 +5.4%
    2016$658 +4%$154,800 +9%
    2014$633 -4%$142,000 -0.9%
    2013$659 +4.3%$143,300 +8.2%
    2012$632 +17.7%$132,500 +4.1%
    2011$537 -24.6%$127,300 -3.2%
    2010$712 -2.1%$131,500 -5.7%
    2009$727 +21%$139,400 -0.4%
    2007$601 $140,000 +4.9%
    2006-- $133,500 +3.2%
    2005-- $129,400

    Find assessor info on the county website

    Neighborhood: 46701

    Nearby schools

    GreatSchools rating
    Schools provided by the listing agent
    • Elementary: Churubusco
    • Middle: Churubusco
    • High: Churubusco
    • District: Smith-Green Community

    Source: The MLS. This data may not be complete. We recommend contacting the local school district to confirm school assignments for this home.

    Get pre-qualified for a loan
    At Zillow Home Loans, we can pre-qualify you in as little as 5 minutes with no impact to your credit score.

    An equal housing lender. NMLS #10287.