Skip main navigation
Sold for $542,000
  • $542,000

    2894 S Genoa Street, Aurora, CO 80013

    4beds
    2,262sqft
    Single Family Residence
    Built in 1985
    8,146 Square Feet Lot
    $526,500 Zestimate®
    $240/sqft
    $3,117 Estimated rent

    Home value

    $526,500

    $500,000 - $553,000

    $3,117/mo

    Zestimate® history
    Loading
    Loading...

    Owner options

    List your home for rent

    $3,117/mo

    Rent Zestimate®

    Find your next renter with Zillow Rental Manager. Plus, with online applications, you can quickly screen prospective tenants – for free.

    Learn more

    $3,117/mo

    Rent Zestimate®

    Refinance and save

    $3,165/mo

    Est. payment

    Refinancing to a lower rate could help reduce your monthly payments and save thousands over the life of the loan.

    See today's rates

    $3,165/mo

    Est. payment

    Explore your selling options

    Work with a Zillow partner agent

    Leverage their expertise and Zillow's premium Showcase listings to get your home seen by more buyers.

    Get started

    List with your own agent

    Get your home in front of millions of buyers by listing it on Zillow.

    Learn how to do it

    Sell it yourself

    Take full control of how buyers see your home on Zillow by listing For Sale by Owner (FSBO).

    List your home

    What's special

    Modern appliancesLuxurious master suiteEntertainment optionsModern suburban livingSpacious bedroomsConvenient islandEn-suite bathroom
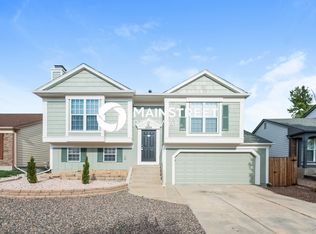
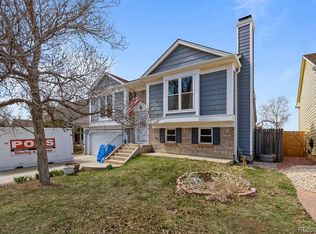
    This property is being sold strictly as-is. - Nestled in the heart of the charming city of Aurora, this stunning 4-bedroom, 3-bathroom gem is the epitome of modern suburban living. From the moment you step inside, you'll be captivated by the warmth, style, and functionality this home has to offer. Key Features: Bedrooms 4 Bathrooms 3 Garage 2-Car Attached Backyard Landscaped Oasis Located in the highly sought-after community of Aurora, this home is perfectly situated for those who crave both convenience and tranquility. Close to parks, shopping, dining, and entertainment options, you'll have everything you need within reach while still enjoying the peace and quiet of your own sanctuary. Step inside and be greeted by an abundance of natural light that dances through large windows, highlighting the spacious living areas. The open-concept floor plan seamlessly connects the living room, dining area, and kitchen, creating an ideal space for entertaining guests or relaxing with family. The heart of this home is undoubtedly the gourmet kitchen. It boasts modern appliances, granite countertops, ample cabinet space, and a convenient island that's perfect for preparing meals and gathering with loved ones. The upstairs features three spacious bedrooms, including a luxurious master suite with an en-suite bathroom and walk-in closet. Each bedroom offers comfort and privacy for everyone in the household. The backyard is a true retreat, with a beautifully landscaped garden, a patio for al fresco dining, and plenty of room for outdoor activities. Whether you're hosting a barbecue, playing with the kids, or simply relaxing, this backyard is a peaceful escape. The attached two-car garage provides ample space for your vehicles and storage needs, keeping your belongings safe and secure. This is not just a house; it's a place to create lasting memories. Don't miss the opportunity to make 2894 South Genoa Street your forever home. Schedule a showing today!

    Zillow last checked:

    Listing updated:

    Listed by:

    Jorge Chavez 720-738-9806 hello@inmotionre.com,

    inMotion Group Properties,

    Francisco Martinez 720-447-7739,

    inMotion Group Properties

    Bought with:

    Andrea Price, 100032406

    Price & Co. Real Estate

    Source: REcolorado as distributed by MLS GRID,MLS#: 5085690MLS Logo

    Facts & features

    Interior

    Bedrooms & bathrooms
    • Bedrooms: 4
    • Bathrooms: 3
    • Full bathrooms: 2
    • 1/2 bathrooms: 1
    • Main level bathrooms: 1
    • Main level bedrooms: 1
    Bedroom
    • Level: Upper
    Bedroom
    • Level: Upper
    Bedroom
    • Level: Main
    Bedroom
    • Level: Basement
    Bathroom
    • Level: Main
    Bathroom
    • Level: Upper
    Bathroom
    • Level: Basement
    Bonus room
    • Level: Basement
    Heating
    • Forced Air
    Cooling
    • Evaporative Cooling
    Appliances
    • Included: Dryer, Range, Refrigerator, Washer
    Features
    • Flooring: Carpet, Laminate
    • Basement: Finished
    Interior area
    • Total structure area: 2,262
    • Total interior livable area: 2,262 sqft
    • Finished area above ground: 1,393
    • Finished area below ground: 869

    Property

    Parking
    • Total spaces: 2
    • Parking features: Garage - Attached
    • Attached garage spaces: 2
    Features
    • Levels: Two
    • Stories: 2
    Lot
    • Size: 8,146 sqft
    • Features: Level
    Details
    • Parcel number: 032427272
    • Special conditions: Standard

    Construction

    Type & style
    • Home type: SingleFamily
    • Property subtype: Single Family Residence
    Materials
    • Wood Siding
    • Roof: Composition,Other
    Condition
    • Year built: 1985

    Utilities & green energy

    • Sewer: Public Sewer
    • Water: Public

    Community & neighborhood

    Security
    • Security features: Security System
    Location
    • Region: Aurora
    • Subdivision: Seven Hills Sub 7th Flg

    Other

    Other facts
    • Listing terms: Cash,Conventional,FHA,VA Loan
    • Ownership: Individual

    Price history

    DateEventPrice
    1/8/2024Sold$542,000+2.3%$240/sqft
    Source: REcolorado as distributed by MLS GRID #5085690 Report a problem
    12/18/2023Pending sale$530,000$234/sqft
    Source: REcolorado as distributed by MLS GRID #5085690 Report a problem
    10/23/2023Listed for sale$530,000$234/sqft
    Source: REcolorado as distributed by MLS GRID #5085690 Report a problem
    10/16/2023Pending sale$530,000$234/sqft
    Source: REcolorado as distributed by MLS GRID #5085690 Report a problem
    9/27/2023Listed for sale$530,000+158.7%$234/sqft
    Source: REcolorado as distributed by MLS GRID #5085690 Report a problem
    1/19/2005Sold$204,900$91/sqft
    Source: Public Record Report a problem

    Public tax history

    YearProperty taxesTax assessment
    2025$2,533 +13.4%$33,588 +4%
    2024$2,233 +16.4%$32,281 -11.1%
    2023$1,919 -0.6%$36,315 +37.1%
    2022$1,931 $26,493 -2.8%
    2021-- $27,256 +11.4%
    2020$1,757 +13.1%$24,467
    2019$1,553 $24,467 +16.1%
    2018$1,553 +1.5%$21,067
    2017$1,531 $21,067 +23%
    2016-- $17,130
    2015-- $17,130 +31.2%
    2014$1,263 +16.2%$13,054 -2.2%
    2013$1,087 $13,350
    2012-- $13,350
    2011$1,095 +2.7%$13,350 -5.4%
    2010$1,066 -16.7%$14,110
    2009$1,279 $14,110 -15.7%
    2008-- $16,732
    2007-- $16,732 +9.5%
    2006-- $15,283
    2005-- $15,283 -1.7%
    2002$1,145 +15.5%$15,540 +21.7%
    2001$992 $12,770

    Find assessor info on the county website

    Neighborhood: Seven Hills

    Nearby schools

    GreatSchools rating
    Schools provided by the listing agent
    • Elementary: Arrowhead
    • Middle: Horizon
    • High: Smoky Hill
    • District: Cherry Creek 5

    Source: REcolorado as distributed by MLS GRID. This data may not be complete. We recommend contacting the local school district to confirm school assignments for this home.

    Get a cash offer in 3 minutes
    Find out how much your home could sell for in as little as 3 minutes with a no-obligation cash offer.
    Estimated market value
    $526,500
    Get a cash offer in 3 minutes
    Find out how much your home could sell for in as little as 3 minutes with a no-obligation cash offer.
    Estimated market value
    $526,500