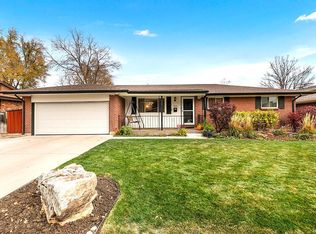
Fully renovated, move-in ready 4-bed, 4-bath home on a sprawling corner lot with a 3-car tandem garage. Fully remodeled in 2023, the modern eat-in kitchen is equipped with Shaker style cabinets, a generous island topped with quartz countertops, seating, sleek stainless-steel appliances, skylight, and built -in pantry. Inviting open-concept layout with gleaming hardwood floors (2023) and a charming shiplap accent wall in the main floor great room. The hardwood flooring continues to the upper level where you will find three large bedrooms with custom closet organization and a beautiful hall bathroom with travertine tile, granite countertop, and tub/shower combination, and skylight. One of these bedrooms offers an en suite bathroom with all the same lavish upgrades! The lower levels have been updated with new carpet. The largest bedroom nestles quietly on the lowest level, offering a private retreat with large walk-in closet and en suite bath with travertine tile flooring, granite countertop, and dual sinks. With a little imagination and some easy modifications, this lower level could be an income suite for a investment-minded buyer. Enjoy cozy evenings by the gas fireplace in the large lower family room, or host gatherings on the partially enclosed large patio, perfect for outdoor entertaining. The large mud room area just inside the garage, offers a wonderful transition and organization for all seasons. Situated on a large corner lot, the property features expansive side yards ideal for gardening or outdoor fun. The 3-car tandem garage offers plenty of storage and parking space, while an attached garden shed provides extra utility. New roof, gutters, and water heater in 2023 and Anderson windows and doors in 2015. Walking distance to schools, Bear Valley Park, Creek, and trails. Minutes from shops, restaurants, , and more! Don’t miss the chance to make this delightful property yours! Custom Website: https://www.tourbuzz.net/public/vtour/display/2313954#!/
Sold for $675,000
Zillow last checked:
Listing updated:
Bought with:
Tony Ho, 100074299
Hitch Realty
Source: REcolorado as distributed by MLS GRID,MLS#: 6588288
Price history
| Date | Event | Price |
|---|---|---|
| 6/24/2026 | Listing removed | $1,500$1/sqft |
Source: Zillow Rentals Report a problem | ||
| 2/25/2026 | Price change | $1,500-18.9%$1/sqft |
Source: Zillow Rentals Report a problem | ||
| 1/26/2026 | Price change | $1,850-2.6%$1/sqft |
Source: Zillow Rentals Report a problem | ||
| 1/10/2026 | Price change | $1,900+18.8%$1/sqft |
Source: Zillow Rentals Report a problem | ||
| 12/26/2025 | Listed for rent | $1,600$1/sqft |
Source: Zillow Rentals Report a problem | ||
| 4/30/2025 | Sold | $675,000+0.7%$265/sqft |
Source:  REcolorado as distributed by MLS GRID #6588288 Report a problem REcolorado as distributed by MLS GRID #6588288 Report a problem | ||
| 3/31/2025 | Pending sale | $670,000$263/sqft |
Source: REcolorado as distributed by MLS GRID #6588288 Report a problem | ||
| 3/26/2025 | Listed for sale | $670,000+143.6%$263/sqft |
Source: REcolorado as distributed by MLS GRID #6588288 Report a problem | ||
| 2/22/2012 | Sold | $275,000+68.7%$108/sqft |
Source: Public Record Report a problem | ||
| 6/17/2011 | Sold | $163,000-4.1%$64/sqft |
Source: Public Record Report a problem | ||
| 5/11/2011 | Price change | $169,900-10.5%$67/sqft |
Source: Provident Realty #969370 Report a problem | ||
| 4/30/2011 | Listed for sale | $189,900$74/sqft |
Source: Provident Realty #969370 Report a problem | ||
| 3/13/2011 | Listing removed | $189,900$74/sqft |
Source: Provident Realty #969370 Report a problem | ||
| 3/12/2011 | Pending sale | $189,900$74/sqft |
Source: Provident Realty #969370 Report a problem | ||
| 2/19/2011 | Listed for sale | $189,900+1.6%$74/sqft |
Source: Provident Realty #969370 Report a problem | ||
| 9/17/1997 | Sold | $187,000$73/sqft |
Source: Public Record Report a problem | ||
Get a cash offer in 3 minutes
Find out how much your home could sell for in as little as 3 minutes with a no-obligation cash offer.
Estimated market value
$641,200
