Accepted Offer with Contingencies. The open, vaulted great room welcomes you into this updated home w/newer laminate flooring, updated kitchen w/new counters, A/C & new roof in 2021. Primary offers a sliding glass door & direct bathroom access. XL laundry room could convert into 2nd bathroom. Newer fenced backyard w/covered patio, 19 colorful roses, raspberries, apple, pear & cherry trees, plus a large side yard herb garden. Just 0.6mi stroll to 287ac riverside Willamette Park w/ trails, playground, soccer fields, & 18-hole disc-golf course.
Accepting backups
Listed by: Jmg Jason Mitchell Group • KIM KNUDSEN • Contact: Cell: 541-760-5004
Price cut: $10K (9/2)
$405,000
2894 SE Glenn St, Corvallis, OR 97333
3beds
1,007sqft
Single Family Residence
Built in 1978
5,663 Square Feet Lot
$404,300 Zestimate®
$402/sqft
$-- HOA
What's special
- 84 days
- 80
- 2
Likely to sell faster than
Zillow last checked:
Listing updated:
Listed by:
KIM KNUDSEN Cell:541-760-5004,
Jmg Jason Mitchell Group
Source: WVMLS,MLS#: 844027
Facts & features
Interior
Bedrooms & bathrooms
- Bedrooms: 3
- Bathrooms: 1
- Full bathrooms: 1
- Main level bathrooms: 1
Primary bedroom
- Level: Main
Bedroom 2
- Level: Main
Bedroom 3
- Level: Main
Dining room
- Features: Area (Combination)
- Level: Main
Kitchen
- Level: Main
Living room
- Level: Main
Heating
- Electric, Forced Air
Cooling
- Central Air
Appliances
- Included: Dishwasher, Built-In Range, Electric Range, Range Included, Electric Water Heater
- Laundry: Main Level
Features
- Mudroom
- Flooring: Laminate, Vinyl
- Has fireplace: Yes
- Fireplace features: Family Room, Wood Burning
Interior area
- Total structure area: 1,007
- Total interior livable area: 1,007 sqft
Video & virtual tour
Property
Parking
- Total spaces: 2
- Parking features: Attached
- Attached garage spaces: 2
Features
- Levels: One
- Stories: 1
- Patio & porch: Covered Patio
- Exterior features: Grey
- Fencing: Fenced
- Has view: Yes
- View description: Territorial
Lot
- Size: 5,663 Square Feet
- Dimensions: 85 x 66
- Features: Dimension Above, Landscaped
Details
- Parcel number: 12511CD01403
- Zoning: RS-6
Construction
Type & style
- Home type: SingleFamily
- Property subtype: Single Family Residence
Materials
- Wood Siding, Lap Siding
- Foundation: Continuous
- Roof: Composition,Shingle
Condition
- New construction: No
- Year built: 1978
Utilities & green energy
- Electric: 1/Main
- Sewer: Public Sewer
- Water: Public
Community & HOA
HOA
- Has HOA: No
Location
- Region: Corvallis
Financial & listing details
- Price per square foot: $402/sqft
- Tax assessed value: $435,570
- Annual tax amount: $3,798
- Price range: $405K - $405K
- Date on market: 7/30/2026
- Listing agreement: Exclusive Right To Sell
- Listing terms: Cash,Conventional,VA Loan,FHA,ODVA
- Inclusions: Refrigerator
Estimated market value
$404,300
$384,000 - $425,000
$2,160/mo
Price history
| Date | Event | Price |
|---|---|---|
| 9/2/2026 | Price change | $405,000-2.4%$402/sqft |
Source:  WVMLS #844027 Report a problem WVMLS #844027 Report a problem | ||
| 8/17/2026 | Price change | $415,000-0.7%$412/sqft |
Source: WVMLS #844027 Report a problem | ||
| 7/30/2026 | Listed for sale | $418,000+13%$415/sqft |
Source: WVMLS #844027 Report a problem | ||
| 7/28/2021 | Sold | $370,000$367/sqft |
Source:  RMLS (OR) #21376474 Report a problem RMLS (OR) #21376474 Report a problem | ||
Public tax history
| Year | Property taxes | Tax assessment |
|---|---|---|
| 2025 | $3,684 +3.1% | $197,634 +3% |
| 2024 | $3,575 +3% | $191,878 +3% |
| 2023 | $3,471 +3% | $186,289 +3% |
| 2022 | $3,369 +3.4% | $180,863 +3% |
| 2021 | $3,258 +3.7% | $175,595 +3% |
| 2020 | $3,143 +5.2% | $170,481 +3% |
| 2019 | $2,986 -3% | $165,516 +3% |
| 2018 | $3,079 +2.5% | $160,695 +3% |
| 2017 | $3,002 +9.6% | $156,015 +3% |
| 2016 | $2,740 | $151,471 +3% |
| 2015 | $2,740 +3.2% | $147,059 +3% |
| 2014 | $2,655 +3.1% | $142,776 +6.1% |
| 2012 | $2,574 | $134,580 +6.1% |
| 2010 | -- | $126,854 +3% |
| 2009 | -- | $123,159 +3% |
| 2008 | -- | $119,572 +3% |
| 2007 | -- | $116,089 +3% |
| 2006 | -- | $112,708 +3% |
| 2005 | -- | $109,425 +3% |
| 2004 | -- | $106,238 |
Find assessor info on the county website
Monthly payment
Est. payment
Payment breakdown
Explore the cost of this home by adjusting the details. Changes won't be saved.Climate risks
Neighborhood: South Corvalis
Nearby schools
Schools provided by the listing agent
- Elementary: Lincoln
- Middle: Linus Pauling
- High: Corvallis
Source: WVMLS. This data may not be complete. We recommend contacting the local school district to confirm school assignments for this home.

Similar homes
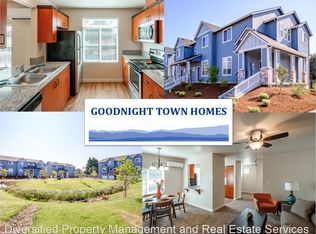
- $420,0002 bd1 ba1.1k sqft545 SE Goodnight Ave, Corvallis, OR 97333For Sale
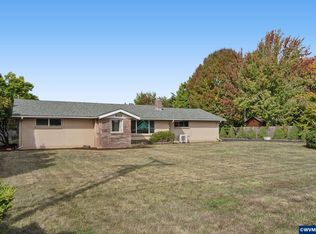
 MLS ID #845673, AMBER NORDYKE, Coldwell Banker Valley Brokers. WVMLS
 - $455,0003 bd2 ba1k sqft925 SE Viewmont Ave, Corvallis, OR 97333For Sale

 MLS ID #26-2495, April J Munoz-Valladolid, Coldwell Banker Professional Group - Newport. OCMLS
 - $375,0003 bd1 ba942 sqft635 SW 56th St, Corvallis, OR 97333For Sale
 MLS ID #842778, KARLA HOGAN, Homesmart Realty Group - Sweet Home. WVMLS
 - $465,0002 bd2 ba1.3k sqft3391 SE Midvale Dr, Corvallis, OR 97333For Sale
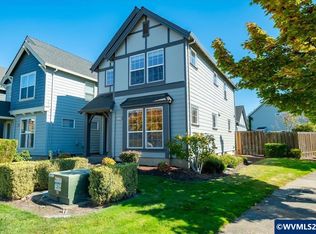 MLS ID #846394, JEFF HUME, Exp Realty, Llc. WVMLS
 - $499,9003 bd2 ba1.4k sqft1792 SW Brooklane Dr, Corvallis, OR 97333For SaleMLS ID #842192, HONG WOLFE, Windermere Willamette Valley. WVMLS
- $416,5002 bd2 ba1k sqft3411 NW Walnut Blvd, Corvallis, OR 97330For SaleMLS ID #843129, CLARE STATON, Connected Real Estate Group. WVMLS
- $385,0002 bd2 ba1.4k sqft352 SW Butterfield Pl, Corvallis, OR 97333For SaleMLS ID #845883, SARAH DENNIS, Jmg Jason Mitchell Group-Lebanon. WVMLS
- $475,0003 bd2 ba1k sqft2215 NW Circle Blvd, Corvallis, OR 97330For SaleMLS ID #843978, ERIC DUNPHY, Hybrid Real Estate. WVMLS
- $443,0003 bd2 ba1.1k sqft2600 NW Fireweed Pl, Corvallis, OR 97330For SaleMLS ID #845515, JODI ELLIOTT, Connected Real Estate Group. WVMLS
- $469,0003 bd2 ba1.3k sqft2325 NW Lincoln Ave, Corvallis, OR 97330For SaleMLS ID #843515, MARNIE ZOA, Zoa Realty. WVMLS
- $460,0003 bd2 ba1.3k sqft1013 NE Lorvik Pl, Corvallis, OR 97330For SaleMLS ID #846193, KATE GILLETT, Town & Country Sotheby's International Realty. WVMLS
- $450,0003 bd2 ba1.3k sqft2205 NW Garryanna St, Corvallis, OR 97330For SaleMLS ID #844662, REBECCA YU, Re/Max Integrity Corvallis Branch. WVMLS
- $369,0003 bd2 ba1.3k sqft489 NE Conifer Blvd, Corvallis, OR 97330For SaleMLS ID #839350, PAT PENDLEY, Re/Max Integrity Albany Branch. WVMLS
- $399,0003 bd3 ba1.4k sqft316 Stormy St NE, Albany, OR 97322For SaleMLS ID #846425, ANDREA BEEM, Exp Realty, Llc. WVMLS
- $405,0003 bd2 ba1.3k sqft740 W Maple St, Lebanon, OR 97355For SaleMLS ID #846506, BRYAN REHNBERG, Premiere Property Group, Llc Albany. WVMLS
- $494,5003 bd3 ba1.4k sqft175 SE Jensen Pl, Corvallis, OR 97333New ConstructionWVMLS
- $459,7503 bd3 ba1.4k sqft235 SE Jensen Ave, Corvallis, OR 97333New ConstructionWVMLS
- $269,0002 bd1 ba800 sqft1410 SW 53rd St, Corvallis, OR 97333For SaleMLS ID #844003, QUINTON HAMEL, Northbridge Realty. WVMLS
- $349,9004 bd2 ba1.4k sqft236 S 17th St, Philomath, OR 97370For SaleMLS ID #845311, JOEL GETSFRID, Keller Williams Realty Mid Willamette. WVMLS
- $499,0004 bd3 ba1.4k sqft1919 NW Buchanan Ave, Corvallis, OR 97330For SaleMLS ID #843124, WENDY LEIBELT, Premiere Property Group, Llc Corvallis. WVMLS
