Gorgeous Saratoga Springs Gem on a large corner lot with stunning landscaping and sweeping mountain views throughout the home and property. This 4 bedroom, 3 bath home is so inviting and features an oversized 3 car garage, wrap around front porch, mature trees, pergola, large RV/ boat parking area with 30 amp plug. This highly sought after neighborhood is extremely relaxing with several walking paths, parks and breathtaking mountain views to feel right at home., Relax with the gas fireplace in the great room, gorgeous hardwood floors in dining area and a chef's kitchen with dual ovens, large island, pantry and plenty of room for entertaining. Recent upgrades include a newer AC/furnace, electric blinds in main suite, living room and and dining area. Main suite features a large walk in tile shower, garden tub, dual sinks and a large walk in closet. Excellent split floor plan separate from the 2 other downstairs bedrooms and a bonus room above the garage. There are so many great spaces on this property and you will appreciate the attention to detail on the landscaping and design. Walking path is directly behind the property and it's a short 30 minute drive to World Renown skiing, hiking and biking in Lake Tahoe and just 50 minutes to Reno/Tahoe airport. Must see to appreciate.
Closed
$975,000
2894 San Jose Ct, Minden, NV 89423
4beds
2,552sqft
Single Family Residence
Built in 2005
0.35 Acres Lot
$1,011,000 Zestimate®
$382/sqft
$3,254 Estimated rent
Home value
$1,011,000
$960,000 - $1.07M
$3,254/mo
Zestimate® history
Owner options
List your home for rent
$3,254/mo
Rent Zestimate®
Find your next renter with Zillow Rental Manager. Plus, with online applications, you can quickly screen prospective tenants – for free.
$3,254/mo
Rent Zestimate®
Refinance and save
$4,788/mo
Est. payment
Refinancing to a lower rate could help reduce your monthly payments and save thousands over the life of the loan.
$4,788/mo
Est. payment
Explore your selling options
Work with a Zillow partner agent
Leverage their expertise and Zillow's premium Showcase listings to get your home seen by more buyers.
Get startedList with your own agent
Get your home in front of millions of buyers by listing it on Zillow.
Learn how to do itSell it yourself
Take full control of how buyers see your home on Zillow by listing For Sale by Owner (FSBO).
List your homeWhat's special
Zillow last checked:
Listing updated:
Listed by:
Jason Lococo S.170529 775-343-5444,
Intero
Bought with:
Caitlin Jones, S.196993
Engel & Volkers Lake Tahoe
Source: NNRMLS,MLS#: 240010778
Facts & features
Interior
Bedrooms & bathrooms
- Bedrooms: 4
- Bathrooms: 3
- Full bathrooms: 3
Heating
- Fireplace(s), Forced Air, Natural Gas
Cooling
- Central Air, Refrigerated
Appliances
- Included: Dishwasher, Disposal, Dryer, Gas Cooktop, Gas Range, Microwave, Oven, Refrigerator, Washer
- Laundry: Cabinets, Laundry Area, Laundry Room, Shelves
Features
- Breakfast Bar, Ceiling Fan(s), High Ceilings, Kitchen Island, Pantry, Master Downstairs, Walk-In Closet(s)
- Flooring: Carpet, Ceramic Tile
- Windows: Blinds, Double Pane Windows, Low Emissivity Windows, Vinyl Frames
- Number of fireplaces: 1
- Fireplace features: Circulating
Interior area
- Total structure area: 2,552
- Total interior livable area: 2,552 sqft
Property
Parking
- Total spaces: 3
- Parking features: Attached, Garage Door Opener, RV Access/Parking
- Attached garage spaces: 3
Features
- Stories: 2
- Patio & porch: Patio
- Exterior features: None
- Fencing: Back Yard
- Has view: Yes
- View description: Mountain(s)
Lot
- Size: 0.35 Acres
- Features: Common Area, Corner Lot, Greenbelt, Landscaped, Level, Sprinklers In Front, Sprinklers In Rear
Details
- Parcel number: 142028213001
- Zoning: SF
Construction
Type & style
- Home type: SingleFamily
- Property subtype: Single Family Residence
Materials
- Stucco
- Foundation: Crawl Space
- Roof: Composition,Pitched,Shingle
Condition
- Year built: 2005
Utilities & green energy
- Sewer: Public Sewer
- Water: Public
- Utilities for property: Electricity Available, Internet Available, Natural Gas Available, Phone Available, Sewer Available, Water Available, Cellular Coverage
Community & HOA
Community
- Security: Smoke Detector(s)
- Subdivision: Saratoga Springs Estates
HOA
- Has HOA: Yes
- Amenities included: Maintenance Grounds
- HOA fee: $300 annually
Location
- Region: Minden
Financial & listing details
- Price per square foot: $382/sqft
- Tax assessed value: $190,407
- Annual tax amount: $3,948
- Date on market: 8/23/2024
- Cumulative days on market: 63 days
- Listing terms: 1031 Exchange,Cash,Conventional,FHA,VA Loan
Price history
| Date | Event | Price |
|---|---|---|
| 10/24/2024 | Sold | $975,000-2.5%$382/sqft |
Source:  NNRMLS #240010778 Report a problem NNRMLS #240010778 Report a problem | ||
| 10/11/2024 | Pending sale | $999,950$392/sqft |
Source: NNRMLS #240010778 Report a problem | ||
| 8/22/2024 | Listed for sale | $999,950+159.7%$392/sqft |
Source: NNRMLS #240010778 Report a problem | ||
| 8/19/2011 | Sold | $385,000-6.1%$151/sqft |
Source: Public Record Report a problem | ||
| 6/3/2011 | Listed for sale | $409,950$161/sqft |
Source: RE/MAX Realty Affiliates #110007537 Report a problem | ||
Public tax history
| Year | Property taxes | Tax assessment |
|---|---|---|
| 2025 | $4,067 +3% | $190,407 +0.5% |
| 2024 | $3,948 +2.9% | $189,467 +4.3% |
| 2023 | $3,835 +1.8% | $181,606 +16.2% |
| 2022 | $3,767 +3% | $156,253 +3.5% |
| 2021 | $3,657 | $150,937 +4.7% |
| 2020 | -- | $144,102 |
| 2019 | $3,550 | $144,102 +8.4% |
| 2018 | $3,550 +6.1% | $132,968 +4.7% |
| 2017 | $3,347 | $126,941 +5.7% |
| 2016 | $3,347 +2.6% | $120,113 |
| 2015 | $3,262 +3.2% | $120,113 +5.3% |
| 2014 | $3,161 | $114,081 +6.7% |
| 2013 | -- | $106,919 -2.5% |
| 2012 | -- | $109,658 -2.9% |
| 2011 | -- | $112,941 -2.3% |
| 2010 | -- | $115,642 -22.1% |
| 2009 | -- | $148,484 -8.8% |
| 2008 | -- | $162,875 +1.9% |
| 2007 | -- | $159,846 +14.4% |
| 2006 | -- | $139,678 +6.2% |
| 2005 | $2,269 +328.8% | $131,523 +442.3% |
| 2004 | $529 | $24,255 +175% |
| 2003 | -- | $8,820 |
Find assessor info on the county website
Neighborhood: 89423
Nearby homes
- $1,062,300-- bd-- ba2.7k sqft2890 San Jose Ct, Minden, NV 89423Off Market
- $952,2003 bd2 ba2.6k sqft2897 San Jose Ct, Minden, NV 89423Off Market
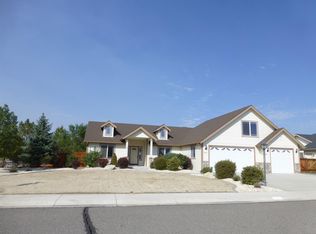
- $959,0004 bd3 ba2.5k sqft2937 La Cresta Cir, Minden, NV 89423Sold

- $846,2004 bd2 ba1.9k sqft2893 San Jose Ct, Minden, NV 89423Off Market
- $1,041,6004 bd3 ba2.7k sqft2886 San Jose Ct, Minden, NV 89423Off Market
- $1,070,400-- bd-- ba2.8k sqft2938 La Cresta Cir, Minden, NV 89423Off Market
- $890,1004 bd2 ba2.2k sqft2889 San Jose Ct, Minden, NV 89423Off Market
- $761,5004 bd2 ba1.9k sqft2935 La Cresta Cir, Minden, NV 89423Off Market
Nearby schools
GreatSchools rating
- 7/10Pinon Hills Elementary SchoolGrades: PK-5Distance: 1.4 mi
- 8/10Carson Valley Middle SchoolGrades: 6-8Distance: 7.4 mi
- 6/10Douglas County High SchoolGrades: 9-12Distance: 6.6 mi
Schools provided by the listing agent
- Elementary: Pinon Hills
- Middle: Carson Valley
- High: Douglas
Source: NNRMLS. This data may not be complete. We recommend contacting the local school district to confirm school assignments for this home.


Get pre-qualified for a loan
At Zillow Home Loans, we can pre-qualify you in as little as 5 minutes with no impact to your credit score.An equal housing lender. NMLS #10287.
Sell for more on Zillow
Get a Zillow Showcase℠ listing at no additional cost and you could sell for .
$1,011,000
2% more
+$20,220
With Zillow Showcase(estimated)
$1,031,220
- Nevada
- Douglas County
- Minden
- 89423
- 2894 San Jose Ct
Nearby cities
Nearby zip codes
Other Minden Topics
