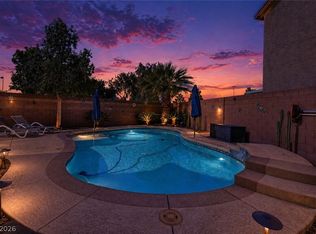
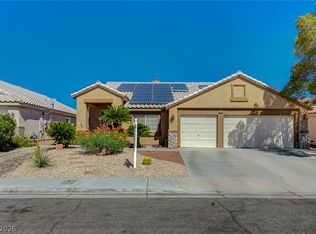
Discover refinеd lіvіng in a hiddеn gem nеighborhood, where eхcеptional design meets comfort at this stunning two-story residence in Henderson. Spanning 2,894 square feet, this home offers four bedrooms, three and a half baths, and a versatile loft, alongside a private casita complete with its own full bath and walk-in closet. Elegant tile flooring extends throughout the main level, creating a seamless and sophisticated ambiance. The gourmet kitchen is a chef's dream, featuring espresso shaker cabinetry, gleaming granite countertops, Energy Star stainless steel appliances including double ovens, a convenient walk-in pantry, and a generously sized island perfect for culinary creations and entertaining. The freshly painted interior enhances the home's appeal. Expansive sliding doors effortlessly connect the interior to a secluded covered patio, which boasts a charming fireplace, fostering an ideal environment for indoor-outdoor living and providing direct access to the casita. Ascend upstairs to a spacious loft that serves as a flexible second living area, intelligently separating the primary suite from the secondary bedrooms to ensure optimal privacy. The resort-style backyard is a true oasis, presenting a sparkling pool and spa, artificial turf for easy maintenance, and professional landscaping, offering the perfect setting for both tranquil relaxation and lively gatherings. This home is nestled within a gated community, which further enhances its appeal with beautifully maintained community parks and serene walking trails.
Active
Price cut: $9K (8/18)
$750,000
2894 Shining Sun Way, Henderson, NV 89052
4beds
2,894sqft
Single Family Residence
Built in 2015
4,791 Square Feet Lot
$738,000 Zestimate®
$259/sqft
$94/mo HOA
What's special
Sparkling pool and spaResort-style backyardStunning two-story residenceGourmet kitchenProfessional landscapingWalk-in pantryFour bedrooms
- 31 days
- 776
- 36
Zillow last checked:
Listing updated:
Listed by:
Tanya Smith S.0050741 (702)606-6161,
LIFE Realty District
Source: LVR,MLS#: 2804009 Originating MLS: Greater Las Vegas Association of Realtors Inc
Originating MLS: Greater Las Vegas Association of Realtors IncFacts & features
Interior
Bedrooms & bathrooms
- Bedrooms: 4
- Bathrooms: 4
- Full bathrooms: 3
- 1/2 bathrooms: 1
Primary bedroom
- Description: Ceiling Fan,Ceiling Light,Walk-In Closet(s)
- Dimensions: 18x18
Bedroom 2
- Description: Ceiling Fan,Ceiling Light,Walk-In Closet(s)
- Dimensions: 12x11
Bedroom 3
- Description: Ceiling Fan,Ceiling Light,Walk-In Closet(s)
- Dimensions: 11x11
Bedroom 4
- Description: Ceiling Fan,Ceiling Light,Walk-In Closet(s),With Bath
- Dimensions: 17x12
Primary bathroom
- Description: Double Sink,Separate Shower,Separate Tub
Dining room
- Description: Kitchen/Dining Room Combo
- Dimensions: 8x11
Great room
- Description: Downstairs
- Dimensions: 14x17
Kitchen
- Description: Granite Countertops,Stainless Steel Appliances,Walk-in Pantry
Loft
- Description: Great Room
- Dimensions: 16x17
Heating
- Central, Gas
Cooling
- Central Air, Electric
Appliances
- Included: Built-In Gas Oven, Dryer, Dishwasher, Disposal, Microwave, Refrigerator, Washer
- Laundry: Electric Dryer Hookup, Gas Dryer Hookup, Upper Level
Features
- BathroomonMainLevel, Bedroom on Main Level, Ceiling Fan(s), Window Treatments
- Flooring: Carpet, Tile
- Windows: Blinds, Double Pane Windows, Window Treatments
- Has fireplace: No
Interior area
- Total structure area: 2,479
- Total interior livable area: 2,894 sqft
Video & virtual tour
Property
Parking
- Total spaces: 2
- Parking features: Attached, Garage, Open, Private
- Attached garage spaces: 2
- Has uncovered spaces: Yes
Features
- Stories: 2
- Patio & porch: Covered, Patio
- Exterior features: Patio, Private Yard
- Has private pool: Yes
- Pool features: In Ground, Private
- Has spa: Yes
- Spa features: In Ground
- Fencing: Block,Back Yard
Lot
- Size: 4,791 Square Feet
- Features: Desert Landscaping, Landscaped, Synthetic Grass, Trees, < 1/4 Acre
Details
- Additional structures: Guest House
- Parcel number: 17736318006
- Zoning description: Single Family
- Horse amenities: None
Construction
Type & style
- Home type: SingleFamily
- Architectural style: Two Story
- Property subtype: Single Family Residence
Materials
- Roof: Tile
Condition
- Resale
- Year built: 2015
Utilities & green energy
- Electric: Photovoltaics None
- Sewer: Public Sewer
- Water: Public
- Utilities for property: Cable Available
Green energy
- Energy efficient items: Windows
Community & HOA
Community
- Security: Gated Community
- Subdivision: Sunridge Heights & Pecos
HOA
- Has HOA: Yes
- Amenities included: Gated, Park
- Services included: Association Management, Maintenance Grounds
- HOA fee: $94 monthly
- HOA name: Camco
- HOA phone: 702-531-3392
Location
- Region: Henderson
Financial & listing details
- Price per square foot: $259/sqft
- Tax assessed value: $705,643
- Annual tax amount: $5,834
- Date on market: 7/29/2026
- Listing agreement: Exclusive Right To Sell
- Listing terms: Cash,Conventional,VA Loan
- Ownership: Single Family Residential
Estimated market value
$738,000
$701,000 - $775,000
$3,819/mo
Price history
| Date | Event | Price |
|---|---|---|
| 8/18/2026 | Price change | $750,000-1.2%$259/sqft |
Source:  LVR #2804009 Report a problem LVR #2804009 Report a problem | ||
| 6/27/2026 | Price change | $759,000-1.3%$262/sqft |
Source: LVR #2788167 Report a problem | ||
| 6/4/2026 | Price change | $769,000-1.3%$266/sqft |
Source: LVR #2788167 Report a problem | ||
| 5/18/2026 | Price change | $779,000-1.3%$269/sqft |
Source: LVR #2772228 Report a problem | ||
| 5/5/2026 | Price change | $789,000-1.3%$273/sqft |
Source: LVR #2772228 Report a problem | ||
| 4/13/2026 | Listed for sale | $799,000+85.9%$276/sqft |
Source: LVR #2772228 Report a problem | ||
| 11/27/2015 | Sold | $429,887$149/sqft |
Source: LVR #1569981 Report a problem | ||
Public tax history
| Year | Property taxes | Tax assessment |
|---|---|---|
| 2026 | $5,837 +3% | $246,975 +1% |
| 2025 | $5,667 +3% | $244,588 +3.4% |
| 2024 | $5,502 +3% | $236,507 +11.4% |
| 2023 | $5,342 +3% | $212,399 +8.4% |
| 2022 | $5,186 +3% | $195,868 +6.5% |
| 2021 | $5,035 +3% | $183,857 +2.1% |
| 2020 | $4,888 +3% | $180,020 +10% |
| 2019 | $4,745 +9.5% | $163,633 |
| 2018 | $4,332 | $163,633 +8.2% |
| 2017 | $4,332 | $151,288 +980.6% |
| 2016 | $4,332 +968% | $14,000 |
| 2015 | $406 | $14,000 |
Find assessor info on the county website
Monthly payment
Est. payment
Payment breakdown
Explore the cost of this home by adjusting the details. Changes won't be saved.Climate risks
Neighborhood: Westgate
Nearby schools
Schools provided by the listing agent
- Elementary: Wolff, Elise L.,Wolff, Elise L.
- Middle: Webb, Del E.
- High: Coronado High
Source: LVR. This data may not be complete. We recommend contacting the local school district to confirm school assignments for this home.
- $699,9004 bd4 ba2.8k sqft2890 Shining Sun Way, Henderson, NV 89052Off Market

- $753,5004 bd3 ba2.4k sqft2898 Shining Sun Way, Henderson, NV 89052Off Market
- $706,2004 bd4 ba2.7k sqft2902 Shining Sun Way, Henderson, NV 89052Off Market
- $834,1004 bd3 ba2.8k sqft2886 Shining Sun Way, Henderson, NV 89052Off Market
Similar homes
- $775,0005 bd3 ba3k sqft2863 Grand Helios Way, Henderson, NV 89052For Sale
 MLS ID #2804364, Rebecca L. McKenna-Inman, Las Vegas Sotheby's Int'l. LVR
 - $695,0004 bd3 ba3.2k sqft3633 Via De Leoni Ave, Henderson, NV 89052For Sale
 MLS ID #2812445, Brandy L. Nixon, Keller Williams Realty Las Veg. LVR
 - $875,0003 bd3 ba3.5k sqft2822 Poseidon Shore Ave, Henderson, NV 89052For Sale
 MLS ID #2787479, Mary Preheim, Real Broker LLC. LVR
 - $625,0004 bd2 ba2.1k sqft2746 Canarsy Ct, Henderson, NV 89052For Sale
 MLS ID #2802322, Ammon J. Hellewell, NextHome People First. LVR
