Skip main navigation
Off market
  • $427,700

    2894 W Riverwalk Cir APT B101, Littleton, CO 80123

    2beds
    1,290sqft
    Condo
    Built in 1998
    -- sqft lot
    $427,700 Zestimate®
    $332/sqft
    $2,147 Estimated rent

    Home value

    $427,700

    $406,000 - $453,000

    $2,147/mo

    Zestimate® history
    Loading
    Loading...

    Owner options

    List your home for rent

    $2,147/mo

    Rent Zestimate®

    Find your next renter with Zillow Rental Manager. Plus, with online applications, you can quickly screen prospective tenants – for free.

    Learn more

    $2,147/mo

    Rent Zestimate®

    Refinance and save

    $2,821/mo

    Est. payment

    Refinancing to a lower rate could help reduce your monthly payments and save thousands over the life of the loan.

    See today's rates

    $2,821/mo

    Est. payment

    Explore your selling options

    Work with a Zillow partner agent

    Leverage their expertise and Zillow's premium Showcase listings to get your home seen by more buyers.

    Get started

    List with your own agent

    Get your home in front of millions of buyers by listing it on Zillow.

    Learn how to do it

    Sell it yourself

    Take full control of how buyers see your home on Zillow by listing For Sale by Owner (FSBO).

    List your home

    What's special

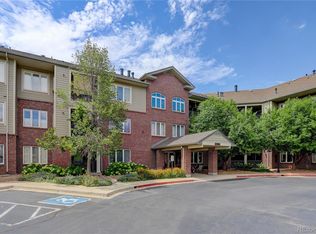
    Extremely rare first floor, South-facing corner unit at Riverwalk! LARGEST floorplan in the community featuring huge dining and living rooms. Master and 2nd bedroom are separated by kitchen and dining area. This amazing unit is flooded with light from the South and East, and shares just one small wall with a neighbor. Picture windows in living, Master, and Guest room let in the sunshine all year long. Master features a spacious 3/4 bathroom, walk in closet, access to the cheery patio, and plenty of space for a king-size bed and nightstands! Light and bright kitchen features a breakfast bar and plenty of cabinets, and flows freely to a dining area that could handle a table for 8 readily. The living room is gigantic and features windows on two sides, plus a gas fireplace and seating for the whole family. The guest room features a large closet and has its own full bath, plus side by side laundry! Building features secured entry, gathering space for reading and games, elevator, heated underground parking garage (#122), plus a storage locker. Centennial at Riverwalk is a 55+ community, and has access to an amazing clubhouse with a full docket of activities, Hot Tubs, community space, and clubs galore. The community is nestled near Littleton Golf and Tennis Club. Short drive to groceries, restaurants, parks, and downtown Littleton! Home can be purchased furnished if desired, all appliances stay. This is a rare opportunity to own the best floorplan in the complex on the main floor with nearly no walls adjoining the neighbors! A comfortable, classy, and pleasant place to live.

    This property is not currently displayed as for sale or rent on Zillow. This may be different from what's on other websites or public sources.
    Facts & features

    Interior

    Bedrooms & bathrooms
    • Bedrooms: 2
    • Bathrooms: 2
    • Full bathrooms: 1
    • 3/4 bathrooms: 1
    Heating
    • Forced air
    Cooling
    • Central
    Appliances
    • Included: Dishwasher, Dryer, Garbage disposal, Microwave, Refrigerator, Washer
    • Laundry: In Unit
    Features
    • Elevator, Walk-In Closet(s), Laminate Counters, Eat-in Kitchen, Entrance Foyer, Open Floorplan, Master Suite, No Stairs, Smoke Free
    • Flooring: Carpet, Linoleum / Vinyl
    • Windows: Double Pane Windows
    • Has fireplace: Yes
    • Fireplace features: Gas
    • Common walls with other units/homes: 1 Common Wall, End Unit, No One Below
    Interior area
    • Total interior livable area: 1,290 sqft
    • Finished area below ground: 0.00

    Property

    Features
    • Entry level: 1
    • Entry location: Corridor Access
    • Patio & porch: Patio, Covered
    • Exterior features: Brick
    • Has spa: Yes
    Lot
    • Size: 871 Square Feet
    • Features: Cul-de-Sac
    Details
    • Parcel number: 207717126001

    Construction

    Type & style
    • Home type: Condo
    • Architectural style: Contemporary
    Materials
    • Wood
    • Roof: Composition
    Condition
    • Year built: 1998

    Utilities & green energy

    • Sewer: Public Sewer
    • Water: Public

    Community & HOA

    Community
    • Features: Fitness Center
    • Security: Carbon Monoxide Detector(s), Secured Garage/Parking, Security Entrance
    HOA
    • Has HOA: Yes
    • Amenities included: Spa/Hot Tub, Clubhouse, Golf Course, Pool, Fitness Center, Elevator(s), Parking
    • Services included: Snow Removal, Trash, Maintenance Grounds, Insurance, Water, Cable TV, Sewer, Maintenance Structure
    • HOA fee: $290 monthly
    Location
    • Region: Littleton

    Financial & listing details

    • Price per square foot: $332/sqft
    • Tax assessed value: $472,800
    • Annual tax amount: $3,149
    • Road surface type: Paved

    Price history

    DateEventPrice
    3/12/2020Sold$350,000+3.2%$271/sqft
    Source: YOUR CASTLE REAL ESTATE solds #9672120_80123_B101 Report a problem
    2/16/2020Pending sale$339,000$263/sqft
    Source: Your Castle Real Estate Inc #9672120 Report a problem
    2/13/2020Listed for sale$339,000+83.3%$263/sqft
    Source: Your Castle Real Estate Inc #9672120 Report a problem
    10/5/2010Listing removed$184,950$143/sqft
    Source: Dick Sly Realty #912509 Report a problem
    8/21/2010Price change$184,950-2.6%$143/sqft
    Source: Metro Brokers Southeast Suburban Team #912509 Report a problem
    8/1/2010Listed for sale$189,950+14.1%$147/sqft
    Source: Metro Brokers Southeast Suburban Team #912509 Report a problem
    6/26/2008Sold$166,500+3%$129/sqft
    Source: Public Record Report a problem
    1/28/2000Sold$161,646$125/sqft
    Source: Public Record Report a problem

    Public tax history

    YearProperty taxesTax assessment
    2025$3,149 +1.7%$29,550 +7.4%
    2024$3,097 +6.6%$27,510 -12.7%
    2023$2,904 -0.2%$31,498 +28.5%
    2022$2,910 $24,513 -2.8%
    2021-- $25,219 +6.5%
    2020$2,732 +35.9%$23,688
    2019$2,010 --
    2018$2,010 +5.4%$18,936
    2017$1,908 $18,936 +16.4%
    2016-- $16,262
    2015-- $16,262 +24.3%
    2014$1,763 $13,078 -1.7%
    2013-- $13,300
    2012-- $13,300
    2011$1,512 +7.8%$13,300 -0.2%
    2010$1,403 -17.4%$13,330
    2009$1,699 $13,330 -17%
    2008-- $16,055
    2007-- $16,055 +1.6%
    2006-- $15,808
    2005-- $15,808 +1.6%
    2002$1,680 +2.7%$15,560 +15.3%
    2001$1,636 $13,490
    Find assessor info on the county website

    Neighborhood: 80123

    Nearby schools

    GreatSchools rating
    Schools provided by the listing agent
    • Elementary: Centennial
    • Middle: Goddard
    • High: Littleton
    • District: Littleton 6

    Source: The MLS. This data may not be complete. We recommend contacting the local school district to confirm school assignments for this home.

    Get a cash offer in 3 minutes
    Find out how much your home could sell for in as little as 3 minutes with a no-obligation cash offer.
    Estimated market value
    $427,700
    Get a cash offer in 3 minutes
    Find out how much your home could sell for in as little as 3 minutes with a no-obligation cash offer.
    Estimated market value
    $427,700