Skip main navigation
Sold for $145,000
  • $145,000

    2894 W Seaton Circuit, Warren, MI 48091

    3beds
    1,580sqft
    Condominium
    Built in 1972
    -- sqft lot
    $166,000 Zestimate®
    $92/sqft
    $1,657 Estimated rent

    Home value

    $166,000

    $148,000 - $184,000

    $1,657/mo

    Zestimate® history
    Loading
    Loading...

    Owner options

    List your home for rent

    $1,657/mo

    Rent Zestimate®

    Find your next renter with Zillow Rental Manager. Plus, with online applications, you can quickly screen prospective tenants – for free.

    Learn more

    $1,657/mo

    Rent Zestimate®

    Refinance and save

    $1,241/mo

    Est. payment

    Refinancing to a lower rate could help reduce your monthly payments and save thousands over the life of the loan.

    See today's rates

    $1,241/mo

    Est. payment

    Explore your selling options

    Work with a Zillow partner agent

    Leverage their expertise and Zillow's premium Showcase listings to get your home seen by more buyers.

    Get started

    List with your own agent

    Get your home in front of millions of buyers by listing it on Zillow.

    Learn how to do it

    Sell it yourself

    Take full control of how buyers see your home on Zillow by listing For Sale by Owner (FSBO).

    List your home

    What's special

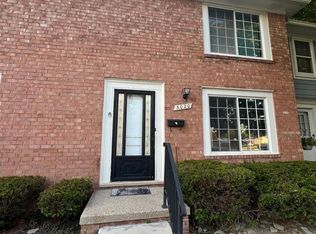
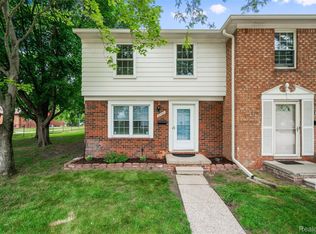
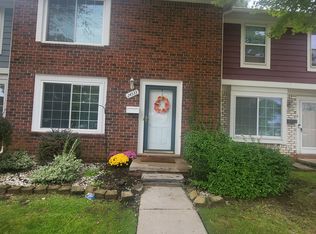
    ?? Back on the Market! ?? The deal fell through, but the house is now available again—and here's some exciting news: it appraised above the asking price! This is your second chance to secure this fantastic property, offering great value and potential. Step into this beautifully updated condo, where modern elegance meets convenience. As you enter, you’ll be welcomed by a bright and spacious living room that seamlessly flows into the dining area and a newly renovated kitchen. This open-concept layout is perfect for relaxing or entertaining guests. Upstairs, you’ll find a generous primary bedroom featuring a HUGE closet, along with a second bedroom and a fully renovated bathroom. Updates throughout the condo include: Primary bathroom renovation (2024) Second bathroom renovation (2024) Luxury vinyl flooring throughout (2024) Newly updated kitchen (2024) Recently serviced furnace, A/C, and water heater Additional features of this condo include: Ground water sprinklers for easy lawn care Association dues that cover water, snow removal, lawn care, garbage removal, and access to community amenities such as the swimming pool and clubhouse A basement with a third bedroom for extra space or guests Located just minutes from I-696 and I-75, this condo is close to major shopping centers and a school within walking distance, making it ideal for families or anyone seeking convenience. This move-in-ready home in a prime location offers the perfect blend of comfort and style. Don’t miss your chance to make this stunning condo your own!

    Zillow last checked:

    Listing updated:

    Listed by:

    Sheikh Ali 586-668-3693,

    Amin Realty

    Bought with:

    Raymond Cleary, 6501425363

    EXP Realty Romeo

    Source: Realcomp II,MLS#: 20240074198MLS Logo

    Facts & features

    Interior

    Bedrooms & bathrooms
    • Bedrooms: 3
    • Bathrooms: 2
    • Full bathrooms: 1
    • 1/2 bathrooms: 1
    Bedroom
    • Level: Second
    • Dimensions: 10 x 15
    Bedroom
    • Level: Second
    • Dimensions: 13 x 15
    Bedroom
    • Level: Basement
    • Dimensions: 13 x 15
    Other
    • Level: Second
    • Dimensions: 5 x 9
    Other
    • Level: Entry
    • Dimensions: 4 x 7
    Dining room
    • Level: Entry
    • Dimensions: 10 x 13
    Kitchen
    • Level: Entry
    • Dimensions: 8 x 11
    Living room
    • Level: Entry
    • Dimensions: 12 x 16
    Heating
    • Forced Air, Natural Gas
    Features
    • Basement: Finished,Full
    • Has fireplace: No
    Interior area
    • Total interior livable area: 1,580 sqft
    • Finished area above ground: 1,060
    • Finished area below ground: 520

    Property

    Parking
    • Parking features: Assigned 2 Spaces, No Garage
    Features
    • Levels: Two
    • Stories: 2
    • Entry location: GroundLevel
    • Patio & porch: Patio
    • Pool features: Community
    Details
    • Parcel number: 1330127084
    • Special conditions: Short Sale No,Standard

    Construction

    Type & style
    • Home type: Condo
    • Architectural style: Colonial
    • Property subtype: Condominium
    Materials
    • Brick
    • Foundation: Basement, Brick Mortar
    Condition
    • New construction: No
    • Year built: 1972

    Utilities & green energy

    • Sewer: Public Sewer
    • Water: Public

    Community & HOA

    Community
    • Subdivision: BOSTON COMMONS
    HOA
    • Has HOA: Yes
    • HOA fee: $238 monthly
    • HOA phone: 248-888-4700
    Location
    • Region: Warren

    Financial & listing details

    • Price per square foot: $92/sqft
    • Tax assessed value: $22,193
    • Annual tax amount: $1,637
    • Date on market: 10/3/2024
    • Cumulative days on market: 173 days
    • Listing agreement: Exclusive Right To Sell
    • Listing terms: Cash,Conventional,FHA

    Price history

    DateEventPrice
    12/4/2024Sold$145,000-3.3%$92/sqft
    Source: Realcomp II #20240074198 Report a problem
    11/21/2024Pending sale$149,900$95/sqft
    Source: Realcomp II #20240074198 Report a problem
    11/3/2024Price change$149,900+3.5%$95/sqft
    Source: Realcomp II #20240074198 Report a problem
    10/28/2024Price change$144,900-3.3%$92/sqft
    Source: Realcomp II #20240074198 Report a problem
    10/3/2024Listed for sale$149,900$95/sqft
    Source: Realcomp II #20240074198 Report a problem

    Public tax history

    Tax history is unavailable.

    Neighborhood: 48091

    Nearby schools

    GreatSchools rating
    Get a cash offer in 3 minutes
    Find out how much your home could sell for in as little as 3 minutes with a no-obligation cash offer.
    Estimated market value
    $166,000
    Get a cash offer in 3 minutes
    Find out how much your home could sell for in as little as 3 minutes with a no-obligation cash offer.
    Estimated market value
    $166,000