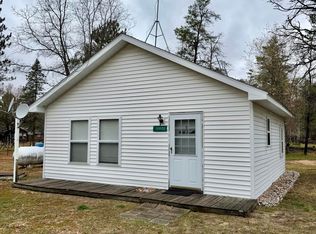
Nestled just minutes from the crystal-clear Manistee River, this updated 2 bed, 2 bath home offers the perfect blend of comfort, efficiency and up north charm. 3 layers of insulation has been added to the exterior of the home, new siding, roof, AC, furnace, drywell, windows and built in cabinets. Whether you're looking for a peaceful retreat, a full-time residence or a short-term rental opportunity, this property is ready to impress. Step outside to enjoy the beauty of Northern Michigan, with endless opportunities for fishing, hiking, riding the trails or enjoying the nearby lakes. Move-in ready and priced to sell. Property is part of a larger parcel and will be separated by the township.
For sale
Price cut: $20K (7/25)
$119,900
2894 White Pine Dr, Grayling, MI 49738
2beds
970sqft
Single Family Residence, Manufactured Home
Built in 1979
0.57 Acres Lot
$-- Zestimate®
$124/sqft
$-- HOA
What's special
New sidingBuilt in cabinets
- 106 days |
- 814 |
- 48 |
Zillow last checked:
Listing updated:
Listed by:
Melissa Steiner 231-342-3954,
The Difference Real Estate 231-564-2600
Source: NGLRMLS,MLS#: 1944284
Facts & features
Interior
Bedrooms & bathrooms
- Bedrooms: 2
- Bathrooms: 2
- Full bathrooms: 2
- Main level bathrooms: 2
- Main level bedrooms: 2
Primary bedroom
- Level: Main
- Area: 143
- Dimensions: 13 x 11
Bedroom 2
- Level: Main
- Area: 112
- Dimensions: 14 x 8
Primary bathroom
- Features: Shared
Kitchen
- Level: Main
- Area: 252
- Dimensions: 18 x 14
Living room
- Level: Main
- Area: 378
- Dimensions: 27 x 14
Heating
- Forced Air, Propane
Appliances
- Included: Refrigerator, Oven/Range, Dishwasher, Microwave, Washer, Dryer
- Laundry: Main Level
Features
- Drywall
- Flooring: Laminate, Carpet
- Basement: Crawl Space
- Has fireplace: Yes
- Fireplace features: Stove
Interior area
- Total structure area: 970
- Total interior livable area: 970 sqft
- Finished area above ground: 970
- Finished area below ground: 0
Property
Parking
- Total spaces: 2
- Parking features: Detached, Dirt
- Garage spaces: 2
Accessibility
- Accessibility features: None
Features
- Has view: Yes
- View description: Countryside View
- Waterfront features: None
Lot
- Size: 0.57 Acres
- Dimensions: 93 x 187 x 202 x 131
- Features: Cleared, Metes and Bounds
Details
- Additional structures: Shed(s)
- Parcel number: 03234000002200
- Zoning description: Outbuildings Allowed
- Other equipment: Dish TV
Construction
Type & style
- Home type: MobileManufactured
- Architectural style: Raised Ranch
- Property subtype: Single Family Residence, Manufactured Home
Materials
- Steel
- Roof: Asphalt
Condition
- New construction: No
- Year built: 1979
Utilities & green energy
- Sewer: Private Sewer
- Water: Private
Community & HOA
Community
- Features: None
- Subdivision: Manistee Heights
HOA
- Services included: None
Location
- Region: Grayling
Financial & listing details
- Price per square foot: $124/sqft
- Tax assessed value: $177,400
- Annual tax amount: $1,130
- Price range: $119.9K - $119.9K
- Date on market: 4/27/2026
- Cumulative days on market: 107 days
- Listing agreement: Exclusive Right Sell
- Listing terms: Conventional,Cash,FHA,USDA Loan
- Ownership type: Private Owner
- Road surface type: Dirt
Estimated market value
Not available
Estimated sales range
Not available
$1,454/mo
Price history
| Date | Event | Price |
|---|---|---|
| 7/25/2026 | Price change | $119,900-14.3%$124/sqft |
Source:  NGLRMLS #1944284 Report a problem NGLRMLS #1944284 Report a problem | ||
| 4/27/2026 | Listed for sale | $139,900-3.8%$144/sqft |
Source: NGLRMLS #1944284 Report a problem | ||
| 3/13/2026 | Listing removed | $145,500$150/sqft |
Source:  Realcomp II #79080063008 Report a problem Realcomp II #79080063008 Report a problem | ||
| 12/2/2025 | Price change | $145,500-7.6%$150/sqft |
Source: NGLRMLS #1939780 Report a problem | ||
| 10/21/2025 | Listed for sale | $157,500+950%$162/sqft |
Source: NGLRMLS #1939780 Report a problem | ||
| 8/2/2017 | Sold | $15,000$15/sqft |
Source: Public Record Report a problem | ||
| 2/10/2014 | Sold | $15,000$15/sqft |
Source: Public Record Report a problem | ||
Public tax history
| Year | Property taxes | Tax assessment |
|---|---|---|
| 2025 | $1,130 +12.9% | $177,400 +341.3% |
| 2024 | $1,001 -31.8% | $40,200 +15.9% |
| 2023 | $1,469 | $34,700 +2.7% |
| 2022 | -- | $33,800 +24.7% |
| 2021 | -- | $27,100 +93.6% |
| 2020 | -- | $14,000 +19.7% |
| 2019 | -- | $11,700 -22% |
| 2018 | -- | $15,000 -10.2% |
| 2017 | -- | $16,700 +22.8% |
| 2016 | -- | $13,600 |
| 2015 | -- | $13,600 +1.5% |
| 2014 | -- | $13,400 +13.6% |
| 2013 | -- | $11,800 -26.3% |
| 2012 | -- | $16,000 -13.5% |
| 2011 | -- | $18,500 -30.2% |
| 2010 | -- | $26,500 |
Find assessor info on the county website
Monthly payment
Climate risks
Neighborhood: 49738
Nearby schools
GreatSchools rating
- 6/10Grayling Middle SchoolGrades: 5-8Distance: 6.9 mi
- 7/10Grayling High SchoolGrades: 9-12Distance: 4.9 mi
- 6/10Grayling Elementary - Ausable Primary SchoolGrades: PK-4Distance: 7.1 mi
Schools provided by the listing agent
- District: Crawford Ausable School District
Source: NGLRMLS. This data may not be complete. We recommend contacting the local school district to confirm school assignments for this home.
- $7,600-- bd-- ba-- sqft2889 White Pine Dr, Grayling, MI 49738Off Market
- $60,000-- bd-- ba-- sqft2873 White Pine Dr, Grayling, MI 49738Off Market
- $217,600-- bd1 ba-- sqft2861 White Pine Dr, Grayling, MI 49738Off Market
- $249,900-- bd2 ba-- sqft2847 White Pine Dr, Grayling, MI 49738Off Market
- $70,0005.5 acresWhite Pine Dr, Frederic, MI 49733Sold
- $255,000-- bd1 ba-- sqft2835 White Pine Dr, Grayling, MI 49738Sold
- $80,000-- bd-- ba-- sqft2861 White Pine Dr, Grayling, MI 49738Off Market
- $47,600-- bd1 ba-- sqft2870 White Pine Dr, Grayling, MI 49738Off Market
Similar homes

- $124,9002 bd1 ba576 sqft15823 Haag Rd SE, Grayling, MI 49738For Sale
 MLS ID #201840169, Bailey Millikin, Re/Max Of Grayling. WWMLS
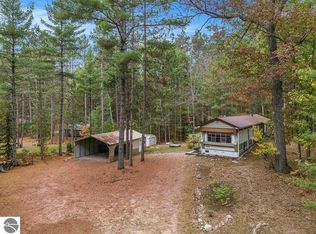
 - $99,0003 bd2 ba952 sqft10333 Madison Ave, Grayling, MI 49738For Sale
 MLS ID #201838237, Sarah Harding, Real Broker LLC - Petoskey. WWMLS
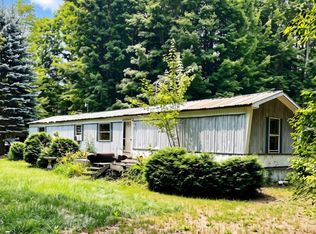
 - $112,5002 bd1 ba924 sqft377 E Bear Lake Rd NE, Kalkaska, MI 49646For Sale
 MLS ID #1944047, Lisa Russell. NGLRMLS
 - $125,9003 bd2 ba952 sqft3156 County Road 612 NE, Kalkaska, MI 49646For Sale
 MLS ID #1948629, James Dakoske. NGLRMLS
 - $119,0003 bd2 ba896 sqft7351 Larkspur Dr, Mancelona, MI 49659For SaleMLS ID #201841554, Rick F Trever, North Gate Real Estate. WWMLS
- $90,0002 bd1 ba868 sqft15549 State Highway 72, Grayling, MI 49738For SaleMLS ID #201839117, Erica Blair, KW Northern Michigan Team Partners. WWMLS
- $150,0003 bd1 ba1.3k sqft5446 Blue Lake Rd NE, Kalkaska, MI 49646For SaleMLS ID #1946809, Sean Riley. NGLRMLS
- $140,0002 bd2 ba1k sqft202 Lawndale St, Grayling, MI 49738For Sale By Owner
- $140,0002 bd1 ba800 sqft10500 Montrose Dr, Mancelona, MI 49659For SaleMLS ID #1948977, Zoe Clouthier. NGLRMLS
- $115,0003 bd2 ba980 sqft6091 Kellogg Dr, Gaylord, MI 49735For SaleMLS ID #201839649, TEAM SHERI, COLDWELL BANKER SCHMIDT GAYLORD. WWMLS
- $85,0002 bd1 ba882 sqft12575 M 72 E, Kalkaska, MI 49646For SaleMLS ID #1944840, Chad Anderson. NGLRMLS
- $144,9003 bd1 ba1k sqft4079 W Pinecrest Rd, Grayling, MI 49738For SaleMLS ID #201837139, Mary E. Becker, Heart of Up North Realty, LLC. WWMLS
- $175,0002 bd1 ba1.1k sqft8677 W Seven Mile Rd, Grayling, MI 49738For SaleMLS ID #201841631, Sally Jansen, Century 21 Realty North Grayling. WWMLS
- $120,0002 bd1 ba772 sqft8610 Grassmere Ct, Mancelona, MI 49659For SaleMLS ID #1938653, Holly Clouthier. NGLRMLS
- $89,9002 bd1 ba672 sqft8496 Birchbark Dr, Mancelona, MI 49659For Sale
 MLS ID #50217408, Jason Williamson, RE/MAX New Image. MiRealSource
 - $93,0002 bd1 ba800 sqft7512 Greenleaf Dr, Mancelona, MI 49659For SaleMLS ID #1944709, Holly Clouthier. NGLRMLS
- $145,0003 bd1 ba962 sqft2969 Cambay Trl, Grayling, MI 49738For SaleMLS ID #201839507, Michael Dennis McGuire, Century 21 Realty North Grayling. WWMLS
- $139,9003 bd1 ba1.2k sqft5884 Scholl Rd, Mancelona, MI 49659For SaleMLS ID #1942284, Jakob Bishop. NGLRMLS
- $79,9003 bd-- ba912 sqft561 Pembroke Dr, Grayling, MI 49738For Sale
 MLS ID #26028669, John H Schlundt-Bodien, Greenridge Realty (Summit). MichRIC
 - $129,9002 bd1 ba936 sqft1412 Charles Brink Rd, Gaylord, MI 49735For SaleMLS ID #201840025, Catherine Callahan, Alpine Realty Group-Gaylord. WWMLS
