ONCE IN A LIFETIME opportunity to acquire this magnificent home located in the highly sought after neighborhood of Bear Gully Point in WINTER PARK, a Gated Community. Located on a Cul De Sac, this stunning, CUSTOM BUILT masterpiece has everything thing you've ever dreamed of in your forever home. Once you enter though the front doors, your are welcomed by a grand foyer and a winding, wrought iron staircase. Just off the foyer, you'll find a formal dining room with cafe doors leading into the kitchen for easy access and on the other side of the grand foyer is a private office with French doors for added privacy when you're making those big deals happen. You will be amazed once you enter the great room area with open views onto the Lanai and pool and includes cozy gas fireplace. The owner's suite is located on the first floor and is large enough for two King Size Beds and boasts views out onto your pool area. The en suite has an extremely large closet with custom built-ins for that professional shopper in the family. The walk-in shower is large enough to fit all your closest friends and vanity area is large enough for three people to get ready for the day, including a makeup area. After a long day, there's nothing more relaxing than to sip champagne from your oversized tub! There is also an oversized family room overlooking the pool and there is also a guest suite and pool bath on the main level as well. The gourmet kitchen is a chef's delight with all GE Cafe appliances, double oven, gas range with griddle and Proline exhaust hood with warming lights, just like an upscale restaurant, stainless steel pot rack, large walk-in pantry and a center island. Just off of the kitchen is laundry room with with loads of closets, custom cabinets and shelves. Then you're out to your oversized 3 car garage with new door openers & Smartrack Sheveling. Stroll back to the grand foyer and head on up the stairs like royalty into two spacious guest suites. The first suite has a nice size walk-in with custom built-in shelving and built-in dressers. Off the bedroom is a small terrace to wave goodbye to your guests after a fun filled evening. The second suite has a large walk-in closet with additional storage with the attic access. Connecting the guest suites is a Jack and Jill bath with hammered sinks. Outside, this home has had extensive new landscaping with Podocarpus screening around the rear and side of the property (so no paparazzi camera shots), new wrought iron fencing with two gates beautiful landscape lighting. The home has had all new pavers installed in the circular driveway, with expanding parking by the 3 car garage, so you my house your own private car collection. The pavers extend with a walk into the rear with a new exterior patio. Now for the major highlight, the oversized screened-in pool and lanai area offer enough room to host all you events at home! There is too much to list! This is a MUST SEE! Priced to Sell!
Sold for $1,200,000
$1,200,000
2894 WILD GINGER COURT, WINTER PARK, FL 32792
4beds
4,042sqft
Single Family Residence
Built in 1993
0.41 Acres Lot
$1,270,100 Zestimate®
$297/sqft
$5,514 Estimated rent
Home value
$1,270,100
$1.19M - $1.36M
$5,514/mo
Zestimate® history
Owner options
List your home for rent
$5,514/mo
Rent Zestimate®
Find your next renter with Zillow Rental Manager. Plus, with online applications, you can quickly screen prospective tenants – for free.
$5,514/mo
Rent Zestimate®
Refinance and save
$8,157/mo
Est. payment
Refinancing to a lower rate could help reduce your monthly payments and save thousands over the life of the loan.
$8,157/mo
Est. payment
Explore your selling options
Work with a Zillow partner agent
Leverage their expertise and Zillow's premium Showcase listings to get your home seen by more buyers.
Get startedList with your own agent
Get your home in front of millions of buyers by listing it on Zillow.
Learn how to do itSell it yourself
Take full control of how buyers see your home on Zillow by listing For Sale by Owner (FSBO).
List your homeWhat's special
New wrought iron fencingLanai areaCircular drivewayPrivate officeCenter islandGuest suitesNew exterior patio
Zillow last checked:
Listing updated:
Listed by:
Edward Johnston 407-509-4600,
COLDWELL BANKER RESIDENTIAL RE 407-647-1211
Bought with:
Wanda Estades, 3462949
EMPIRE NETWORK REALTY
Source: Stellar MLS,MLS#: O6131465 Originating MLS: Orlando Regional
Originating MLS: Orlando Regional
Facts & features
Interior
Bedrooms & bathrooms
- Bedrooms: 4
- Bathrooms: 4
- Full bathrooms: 3
- 1/2 bathrooms: 1
Primary bedroom
- Features: Walk-In Closet(s)
- Level: First
- Dimensions: 15x19
Bedroom 3
- Features: Walk-In Closet(s)
- Level: Second
- Dimensions: 17x12
Bathroom 2
- Level: First
- Dimensions: 11x15
Bathroom 4
- Level: Second
- Dimensions: 11x15
Dining room
- Level: First
- Dimensions: 13x14
Family room
- Level: First
- Dimensions: 12x18
Kitchen
- Level: First
- Dimensions: 12x21
Laundry
- Level: First
- Dimensions: 6x11
Living room
- Level: First
- Dimensions: 17x18
Office
- Level: First
- Dimensions: 10x12
Heating
- Central, Electric
Cooling
- Central Air
Appliances
- Included: Dishwasher, Dryer, Range, Refrigerator, Washer
- Laundry: Inside, Laundry Room
Features
- Ceiling Fan(s), Crown Molding, Eating Space In Kitchen, High Ceilings, Primary Bedroom Main Floor, Solid Wood Cabinets, Split Bedroom, Vaulted Ceiling(s), Walk-In Closet(s)
- Flooring: Ceramic Tile, Porcelain Tile, Hardwood
- Doors: French Doors, Sliding Doors
- Has fireplace: Yes
- Fireplace features: Gas
Interior area
- Total structure area: 5,653
- Total interior livable area: 4,042 sqft
Property
Parking
- Total spaces: 3
- Parking features: Driveway, Garage Door Opener, Garage Faces Side, Guest, Parking Pad
- Attached garage spaces: 3
- Has uncovered spaces: Yes
- Details: Garage Dimensions: 30x20
Features
- Levels: Two
- Stories: 2
- Patio & porch: Covered, Patio, Screened
- Exterior features: Balcony, Irrigation System, Rain Gutters, Sidewalk
- Has private pool: Yes
- Pool features: Child Safety Fence, Chlorine Free, Gunite, Heated, In Ground, Salt Water, Screen Enclosure, Tile
Lot
- Size: 0.41 Acres
- Features: Cul-De-Sac, In County, Level, Sidewalk, Street Dead-End
Details
- Parcel number: 36213050800000440
- Zoning: PUD
- Special conditions: None
Construction
Type & style
- Home type: SingleFamily
- Property subtype: Single Family Residence
Materials
- Block, Stucco, Wood Frame
- Foundation: Slab
- Roof: Tile
Condition
- Completed
- New construction: No
- Year built: 1993
Utilities & green energy
- Sewer: Public Sewer
- Water: Public
- Utilities for property: BB/HS Internet Available, Cable Available, Electricity Connected, Natural Gas Connected, Public, Sewer Connected, Sprinkler Well, Street Lights, Water Connected
Community & HOA
Community
- Features: Deed Restrictions, Gated Community - No Guard, Playground, Sidewalks
- Pet fee: $0 monthly
- Subdivision: BEAR GULLY POINTE
HOA
- Has HOA: Yes
- HOA fee: $167 monthly
- HOA name: Lighthouse Management / Michael Leqve
- HOA phone: 407-876-9599
Location
- Region: Winter Park
Financial & listing details
- Price per square foot: $297/sqft
- Tax assessed value: $886,916
- Annual tax amount: $9,918
- Date on market: 8/3/2023
- Cumulative days on market: 1 day
- Listing terms: Cash,Conventional,FHA,VA Loan
- Ownership: Fee Simple
- Total actual rent: 0
- Electric utility on property: Yes
- Road surface type: Paved, Asphalt
Price history
| Date | Event | Price |
|---|---|---|
| 9/15/2023 | Sold | $1,200,000+0.4%$297/sqft |
Source:  Stellar MLS #O6131465 Report a problem Stellar MLS #O6131465 Report a problem | ||
| 8/4/2023 | Pending sale | $1,195,000$296/sqft |
Source: Stellar MLS #O6131465 Report a problem | ||
| 8/3/2023 | Listed for sale | $1,195,000+62.6%$296/sqft |
Source: Stellar MLS #O6131465 Report a problem | ||
| 5/11/2021 | Sold | $735,000-5.7%$182/sqft |
Source: Public Record Report a problem | ||
| 3/1/2021 | Pending sale | $779,500$193/sqft |
Source: Stellar MLS #O5913876 Report a problem | ||
| 2/19/2021 | Listed for sale | $779,500$193/sqft |
Source: Stellar MLS #O5913876 Report a problem | ||
| 2/10/2021 | Pending sale | $779,500$193/sqft |
Source: Stellar MLS #O5913876 Report a problem | ||
| 1/13/2021 | Price change | $779,500-1.9%$193/sqft |
Source: Stellar MLS #O5913876 Report a problem | ||
| 12/30/2020 | Listed for sale | $795,000+98.8%$197/sqft |
Source: BHHS RESULTS REALTY #O5913876 Report a problem | ||
| 7/20/1993 | Sold | $400,000$99/sqft |
Source: Public Record Report a problem | ||
Public tax history
| Year | Property taxes | Tax assessment |
|---|---|---|
| 2025 | $12,196 -6.6% | $886,916 -13.8% |
| 2024 | $13,055 +37.3% | $1,028,379 +36.3% |
| 2023 | $9,508 +2.4% | $754,317 +3% |
| 2022 | $9,285 +23.8% | $732,347 +35.1% |
| 2021 | $7,499 +0.6% | $542,014 +1.4% |
| 2020 | $7,451 +0.8% | $534,531 +2.3% |
| 2019 | $7,389 | $522,513 +1.9% |
| 2018 | $7,389 +0.7% | $512,770 +2.1% |
| 2017 | $7,340 +0.4% | $502,223 +1.4% |
| 2016 | $7,314 -1.8% | $495,336 +1.4% |
| 2015 | $7,449 | $488,474 +0.8% |
| 2014 | $7,449 +5.8% | $484,597 +1.5% |
| 2013 | $7,042 +6.2% | $477,435 +1.7% |
| 2012 | $6,628 +1.5% | $469,454 +2.4% |
| 2011 | $6,530 +0.6% | $458,304 +1.5% |
| 2010 | $6,492 +3.5% | $451,531 +2.7% |
| 2009 | $6,274 +3.8% | $439,660 +0.1% |
| 2008 | $6,043 +2.1% | $439,221 +3% |
| 2007 | $5,921 -5.9% | $426,428 +2.5% |
| 2006 | $6,293 +1.5% | $416,027 +3% |
| 2005 | $6,201 -25.9% | $403,910 -18.5% |
| 2004 | $8,373 +35.7% | $495,391 +28.7% |
| 2003 | $6,169 +0.9% | $384,834 +2.4% |
| 2002 | $6,113 +3.5% | $375,814 +4.6% |
| 2000 | $5,907 | $359,122 |
Find assessor info on the county website
Neighborhood: 32792
Nearby homes
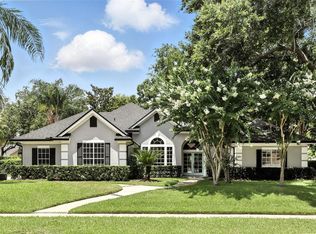
- $893,0004 bd5 ba3.4k sqft2890 Wild Ginger Ct, Winter Park, FL 32792Sold
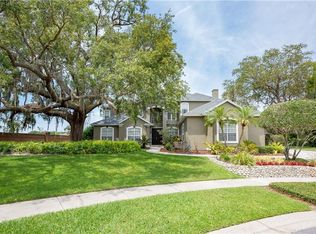
- $937,4004 bd4 ba3k sqft2898 Wild Ginger Ct, Winter Park, FL 32792Off Market
- $802,1004 bd3 ba2.9k sqft4031 Gilder Rose Pl, Winter Park, FL 32792Off Market
- $1,066,3005 bd4 ba4.1k sqft2895 Wild Ginger Ct, Winter Park, FL 32792Off Market
- $1,375,9005 bd4 ba5.1k sqft4035 Gilder Rose Pl, Winter Park, FL 32792Off Market
- $1,036,7004 bd4 ba3.3k sqft4027 Gilder Rose Pl, Winter Park, FL 32792Off Market
- $958,0005 bd4 ba3.8k sqft2891 Wild Ginger Ct, Winter Park, FL 32792Off Market
- $1,265,9004 bd5 ba4.4k sqft2899 Wild Ginger Ct, Winter Park, FL 32792Off Market
Nearby schools
GreatSchools rating
- 7/10Eastbrook Elementary SchoolGrades: PK-5Distance: 1 mi
- 8/10Tuskawilla Middle SchoolGrades: 6-8Distance: 1.3 mi
- 7/10Lake Howell High SchoolGrades: 9-12Distance: 1.4 mi
Schools provided by the listing agent
- Elementary: Eastbrook Elementary
- Middle: Tuskawilla Middle
- High: Lake Howell High
Source: Stellar MLS. This data may not be complete. We recommend contacting the local school district to confirm school assignments for this home.
Get a cash offer in 3 minutes
Find out how much your home could sell for in as little as 3 minutes with a no-obligation cash offer.
Estimated market value
$1,270,100
Get a cash offer in 3 minutes
Find out how much your home could sell for in as little as 3 minutes with a no-obligation cash offer.
Estimated market value
$1,270,100
- Florida
- Seminole County
- Winter Park
- 32792
- 2894 WILD GINGER COURT
Nearby cities
Nearby neighborhoods
Nearby zip codes
Other Winter Park Topics
