Skip main navigation
Off market
  • $2,102,700

    28940 Valley View Ln, Steamboat Springs, CO 80487

    4beds
    3,284sqft
    SingleFamily
    Built in 2002
    9.1 Acres Lot
    $2,102,700 Zestimate®
    $640/sqft
    $5,488 Estimated rent

    Home value

    $2,102,700

    $1.89M - $2.33M

    $5,488/mo

    Zestimate® history
    Loading
    Loading...

    Owner options

    List your home for rent

    $5,488/mo

    Rent Zestimate®

    Find your next renter with Zillow Rental Manager. Plus, with online applications, you can quickly screen prospective tenants – for free.

    Learn more

    $5,488/mo

    Rent Zestimate®

    Refinance and save

    $11,906/mo

    Est. payment

    Refinancing to a lower rate could help reduce your monthly payments and save thousands over the life of the loan.

    See today's rates

    $11,906/mo

    Est. payment

    Explore your selling options

    Work with a Zillow partner agent

    Leverage their expertise and Zillow's premium Showcase listings to get your home seen by more buyers.

    Get started

    List with your own agent

    Get your home in front of millions of buyers by listing it on Zillow.

    Learn how to do it

    Sell it yourself

    Take full control of how buyers see your home on Zillow by listing For Sale by Owner (FSBO).

    List your home

    What's special

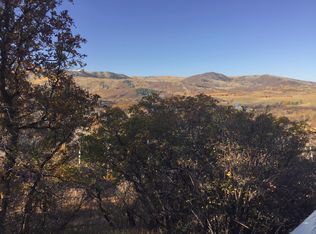

    Enjoy panoramic views in every direction from the South Valley to the Steamboat Ski Area! Country living can be found in this peaceful setting only minutes from downtown Steamboat. Bring your horses, chickens, and even goats. Over 9 acres with an iconic replica of the 'Steamboat Barn' complete with 2-stalls, firepit, chicken coop and raised garden beds with an irrigation system. A concrete driveway leads you to the over-sized 3-car heated garage. Hardwood floors, travertine tile, hand-textured walls, alder trim and doors, and black-out blinds are just some of the upgrades in this 4 bedroom home complete with an office nook. Entertaining is made easy with a chef's kitchen that includes a 5-burner DCS professional range and walk-in pantry. The kitchen flows into the great room with vaulted ceilings and a stone fireplace. Did I mention the breathtaking views in almost every direction? Stars galore! Huge wraparound maintenance-free Iron Woods deck off the living area and another large deck off the private master suite where you can enjoy your morning coffee. Property is within minutes to Stagecoach State Park and world-class fly fishing, boating, and camping.

    This property is off market, which means it's not currently listed for sale or rent on Zillow. This may be different from what's available on other websites or public sources.
    Facts & features

    Interior

    Bedrooms & bathrooms
    • Bedrooms: 4
    • Bathrooms: 4
    • Full bathrooms: 3
    • 1/2 bathrooms: 1
    Heating
    • Baseboard
    Appliances
    • Laundry: Main Level
    Features
    • Basement: Basement (not specified)
    • Has fireplace: Yes
    Interior area
    • Total interior livable area: 3,284 sqft

    Property

    Parking
    • Parking features: Garage - Attached
    Lot
    • Size: 9.10 Acres
    Details
    • Parcel number: 106300019

    Construction

    Type & style
    • Home type: SingleFamily
    • Architectural style: Contemporary
    Materials
    • Foundation: Concrete
    Condition
    • Year built: 2002

    Utilities & green energy

    • Gas: Installed, Propane
    • Sewer: Septic

    Community & neighborhood

    Location
    • Region: Steamboat Springs

    Other

    Other facts
    • APPLIANCES: Dishwasher, Refrigerator, Gas Range/Oven, Washer, Dryer, Convection Oven
    • GAS: Installed, Propane
    • LAUNDRY: Main Level
    • FIREPLACE: One, In Living Room, Gas Log
    • CONSTRUCTION TYPE: Frame
    • LANDSCAPING: Sprinkler System, Garden Area, Trees, Fence-Wood
    • VIEW DESCRIPTION: Mountain, Valley, Steamboat Ski Area, Panoramic
    • LOT DESCRIPTION: Flat, Wooded Lot, Rolling, Horse Allowed, Cleared Lot
    • HEATING/VENTILATION: Electric, Gas Fireplace, Propane, Entran Type
    • WATER SUPPLY: Well Private
    • SEWER: Septic
    • Levels of Primary: 2

    Price history

    DateEventPrice
    6/27/2017Sold$980,000-10.9%$298/sqft
    Source: Altitude Realtors #SSS170474 Report a problem
    5/18/2017Pending sale$1,100,000$335/sqft
    Source: STEAMBOAT MOUNTAIN REAL ESTATE #170474 Report a problem
    4/3/2017Listed for sale$1,100,000+47.2%$335/sqft
    Source: STEAMBOAT MOUNTAIN REAL ESTATE #170474 Report a problem
    1/30/2013Sold$747,500+95.1%$228/sqft
    Source: Public Record Report a problem
    5/22/2002Sold$383,150$117/sqft
    Source: Agent Provided Report a problem

    Public tax history

    YearProperty taxesTax assessment
    2024$8,566 +0.3%$122,640
    2023$8,544 +40.3%$122,640 +55.7%
    2022$6,088 -0.5%$78,790 -2.8%
    2021$6,121 +15.2%$81,060 +17%
    2020$5,312 +2%$69,280
    2019$5,205 +60.2%$69,280 +25.8%
    2017$3,249 -17.7%$55,070 +20.9%
    2016$3,949 +27.3%$45,540
    2015$3,103 -0.4%$45,540 -0.2%
    2014$3,116 +1.5%$45,640 -10.7%
    2012$3,069 $51,090 -31.1%
    2010-- $74,190 +4.4%
    2009-- $71,030 +22%
    2008-- $58,230
    2007-- $58,230 +7.9%
    2005-- $53,970

    Find assessor info on the county website

    Neighborhood: 80487

    Nearby schools

    GreatSchools rating
    Schools provided by the listing agent
    • District: South Routt Co

    Source: The MLS. This data may not be complete. We recommend contacting the local school district to confirm school assignments for this home.