Immaculate, move-in ready home perched atop a quiet cul de sac surrounded by terrific neighbors; close to the highly desirable 55+ Spring Knolls community center and pool. Dual pane windows, window coverings, and laminate flooring were installed about five years ago. The interior and exterior were painted and the water heater was replaced around the same time. The kitchen with breakfast-bar peninsula opens to the family room and features views of local mountains and the beautiful Santa Rosa Plateau, creating a perfect space for gathering. Note the light, bright, airy and spacious living room/dining room combo which showcases the Plateau. Both bedrooms, bathrooms and a spacious laundry room with extra storage and a built-in desk are located toward the rear and side of the home, creating privacy and convenience. Bask in the soaking tub nestled peacefully in the primary bathroom. Drought tolerant landscaping makes for easy upkeep. At least two vehicles can park in the long carport, with plenty of room left to create an outdoor patio space for entertaining or enjoying solitude in the fresh So Cal air and warm sunshine. There is an attractive outdoor shed toward the northeast corner of the property for storage. Enjoy the community center: swim, unwind in the spa, work out, play, socialize with neighbors and friends--just "be" there. This charming home in a unique community, where you own the land, is conveniently located near freeways, hospitals, medical offices, shopping, dining, Wine Country and more.
Sold for $350,000
Listed by: AARE • Sherry Powers • Contact: 949-394-3685
Bought with: eXp Realty of California, Inc
$350,000
28940 Via Norte Vis, Murrieta, CA 92563
2beds
1,440sqft
Manufactured Home
Built in 1981
4,792 Square Feet Lot
$382,500 Zestimate®
$243/sqft
$1,890 Estimated rent
Home value
$382,500
$360,000 - $405,000
$1,890/mo
Zestimate® history
Owner options
List your home for rent
$1,890/mo
Rent Zestimate®
Find your next renter with Zillow Rental Manager. Plus, with online applications, you can quickly screen prospective tenants – for free.
$1,890/mo
Rent Zestimate®
Refinance and save
$3,313/mo
Est. payment
Refinancing to a lower rate could help reduce your monthly payments and save thousands over the life of the loan.
$3,313/mo
Est. payment
Explore your selling options
Work with a Zillow partner agent
Leverage their expertise and Zillow's premium Showcase listings to get your home seen by more buyers.
Get startedList with your own agent
Get your home in front of millions of buyers by listing it on Zillow.
Learn how to do itSell it yourself
Take full control of how buyers see your home on Zillow by listing For Sale by Owner (FSBO).
List your homeWhat's special
Soaking tubExtra storageBuilt-in deskLaminate flooringWine countryQuiet cul de sacLong carport
Zillow last checked:
Listing updated:
Listed by:
Sherry Powers DRE #02002017 949-394-3685,
AARE,
Mindi Landry DRE #00588950 760-525-0061,
AARE
Bought with:
Brenda O'Hara, DRE #01232234
eXp Realty of California, Inc
Jim Bottrell, DRE #01154905
eXp Realty of California, Inc
Source: CRMLS,MLS#: SW24007549 Originating MLS: California Regional MLS
Originating MLS: California Regional MLSFacts & features
Interior
Bedrooms & bathrooms
- Bedrooms: 2
- Bathrooms: 2
- Full bathrooms: 2
- Main level bathrooms: 2
- Main level bedrooms: 2
Rooms
- Room types: Bedroom, Family Room, Kitchen, Laundry, Living Room, Primary Bathroom, Primary Bedroom, Dining Room
Primary bedroom
- Features: Primary Suite
Primary bedroom
- Features: Main Level Primary
Bedroom
- Features: All Bedrooms Down
Bedroom
- Features: Bedroom on Main Level
Bathroom
- Features: Bathtub, Dual Sinks, Laminate Counters, Low Flow Plumbing Fixtures, Soaking Tub, Separate Shower, Tub Shower, Walk-In Shower
Kitchen
- Features: Kitchen/Family Room Combo, Laminate Counters
Heating
- Forced Air, Natural Gas
Cooling
- Central Air, Electric
Appliances
- Included: Free-Standing Range, Gas Cooktop, Gas Oven, Microwave, Vented Exhaust Fan
- Laundry: Washer Hookup, Gas Dryer Hookup, Laundry Room
Features
- Breakfast Bar, Built-in Features, Ceiling Fan(s), Separate/Formal Dining Room, High Ceilings, Laminate Counters, Open Floorplan, All Bedrooms Down, Bedroom on Main Level, Main Level Primary, Primary Suite
- Flooring: Laminate
- Windows: Blinds, Double Pane Windows
- Has fireplace: No
- Fireplace features: None
- Common walls with other units/homes: No Common Walls
Interior area
- Total interior livable area: 1,440 sqft
Property
Parking
- Total spaces: 2
- Parking features: Attached Carport, Asphalt, Concrete, Covered, Carport, Driveway Down Slope From Street, Driveway, On Site, Off Street
- Carport spaces: 2
Accessibility
- Accessibility features: Safe Emergency Egress from Home, Grab Bars, No Stairs, Accessible Doors
Features
- Levels: One
- Stories: 1
- Entry location: 1
- Patio & porch: Front Porch, Porch
- Exterior features: Rain Gutters
- Pool features: Community, Heated, In Ground, Lap, Association
- Has spa: Yes
- Spa features: Association, Community
- Fencing: Excellent Condition,Partial,Privacy,Vinyl
- Has view: Yes
- View description: Hills, Mountain(s), Neighborhood
Lot
- Size: 4,792 Square Feet
- Features: 0-1 Unit/Acre, Back Yard, Close to Clubhouse, Cul-De-Sac, Drip Irrigation/Bubblers, Front Yard, Landscaped, Rectangular Lot
Details
- Additional structures: Shed(s)
- Parcel number: 913061038
- Zoning: RT
- Special conditions: Standard
Construction
Type & style
- Home type: MobileManufactured
- Architectural style: Ranch
- Property subtype: Manufactured Home
Materials
- Copper Plumbing
- Foundation: Pier Jacks, Permanent
- Roof: Composition,Shingle
Condition
- Repairs Cosmetic,Updated/Remodeled
- New construction: No
- Year built: 1981
Utilities & green energy
- Electric: Standard
- Sewer: Public Sewer
- Water: Public
- Utilities for property: Cable Available, Cable Connected, Electricity Connected, Natural Gas Connected, Sewer Connected, Underground Utilities, Water Connected
Community & HOA
Community
- Features: Gutter(s), Suburban, Pool
- Security: Smoke Detector(s)
- Senior community: Yes
HOA
- Has HOA: Yes
- Amenities included: Call for Rules, Clubhouse, Controlled Access, Electricity, Fitness Center, Maintenance Grounds, Meeting Room, Management, Outdoor Cooking Area, Barbecue, Picnic Area, Pool, Pet Restrictions, Sauna, Spa/Hot Tub, Cable TV
- Services included: Sewer
- HOA fee: $1,080 annually
- HOA name: Spring Knolls
- HOA phone: 951-677-6862
Location
- Region: Murrieta
Financial & listing details
- Price per square foot: $243/sqft
- Tax assessed value: $357,000
- Annual tax amount: $3,945
- Date on market: 1/18/2024
- Cumulative days on market: 46 days
- Listing terms: Cash,Cash to New Loan,Conventional,FHA,Submit,VA Loan
- Inclusions: washer, dryer, refrigerator, outdoor shed
- Road surface type: Paved
Price history
| Date | Event | Price |
|---|---|---|
| 3/28/2024 | Sold | $350,000+0.1%$243/sqft |
Source:  CRMLS #SW24007549 Report a problem CRMLS #SW24007549 Report a problem | ||
| 3/17/2024 | Pending sale | $349,777$243/sqft |
Source: CRMLS #SW24007549 Report a problem | ||
| 3/6/2024 | Contingent | $349,777$243/sqft |
Source: CRMLS #SW24007549 Report a problem | ||
| 2/22/2024 | Listed for sale | $349,777$243/sqft |
Source: CRMLS #SW24007549 Report a problem | ||
| 2/16/2024 | Contingent | $349,777$243/sqft |
Source: CRMLS #SW24007549 Report a problem | ||
| 1/18/2024 | Listed for sale | $349,777+306.7%$243/sqft |
Source: CRMLS #SW24007549 Report a problem | ||
| 11/16/2000 | Sold | $86,000$60/sqft |
Source: Public Record Report a problem | ||
Public tax history
| Year | Property taxes | Tax assessment |
|---|---|---|
| 2025 | $3,945 +166.7% | $357,000 +169.7% |
| 2024 | $1,479 -1.4% | $132,378 +2% |
| 2023 | $1,500 +2% | $129,783 +2% |
| 2022 | $1,471 +1.9% | $127,239 +2% |
| 2021 | $1,443 +1% | $124,745 +1% |
| 2020 | $1,429 +2% | $123,467 +2% |
| 2019 | $1,401 +2% | $121,047 +2% |
| 2018 | $1,374 +1.4% | $118,674 +2% |
| 2017 | $1,355 | $116,348 +2% |
| 2016 | $1,355 -41.5% | $114,067 +1.5% |
| 2015 | $2,316 +2.7% | $112,356 +2% |
| 2014 | $2,255 | $110,157 +0.5% |
| 2013 | -- | $109,661 +2% |
| 2012 | -- | $107,512 +2% |
| 2011 | -- | $105,405 +0.8% |
| 2010 | -- | $104,620 -0.2% |
| 2009 | -- | $104,869 +2% |
| 2008 | -- | $102,814 +2% |
| 2007 | -- | $100,799 +2% |
| 2006 | -- | $98,823 +6.3% |
| 2005 | -- | $92,965 +3.9% |
| 2003 | -- | $89,474 +2% |
| 2002 | -- | $87,720 +2% |
| 2001 | $922 +18.4% | $86,000 +18.8% |
| 2000 | $779 | $72,393 |
Find assessor info on the county website
Neighborhood: 92563
Nearby homes
- $253,2002 bd2 ba1.4k sqft28950 Via Norte Vis, Murrieta, CA 92563Off Market
- $442,2003 bd2 ba1.8k sqft28930 Via Norte Vis, Murrieta, CA 92563Off Market
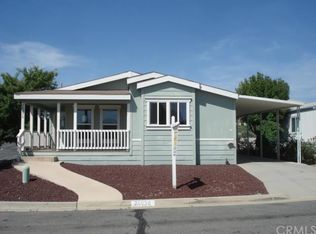
- $267,0002 bd2 ba1.4k sqft28985 Via Playa Del Rey, Murrieta, CA 92563Sold

- $414,1002 bd2 ba1.3k sqft28993 Via Playa Del Rey, Murrieta, CA 92563Off Market
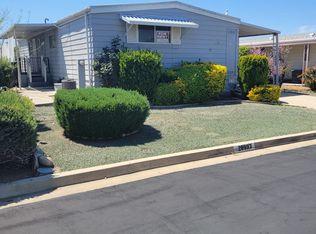
- $401,9003 bd2 ba1.5k sqft28660 Via Del Sol, Murrieta, CA 92563Off Market
- $246,8002 bd2 ba1.4k sqft28960 Via Norte Vis, Murrieta, CA 92563Off Market
- $259,6002 bd1 ba1.4k sqft38370 Via Del Sur, Murrieta, CA 92563Off Market
- $262,0002 bd2 ba1.5k sqft29001 Via Playa Del Rey, Murrieta, CA 92563Off Market
Nearby schools
GreatSchools rating
- 7/10Murrieta Elementary SchoolGrades: K-5Distance: 3.4 mi
- 6/10Warm Springs Middle SchoolGrades: 6-8Distance: 0.9 mi
- 9/10Vista Murrieta High SchoolGrades: 9-12Distance: 2.4 mi
Get a cash offer in 3 minutes
Find out how much your home could sell for in as little as 3 minutes with a no-obligation cash offer.
Estimated market value
$382,500
Get a cash offer in 3 minutes
Find out how much your home could sell for in as little as 3 minutes with a no-obligation cash offer.
Estimated market value
$382,500
- California
- Riverside County
- Murrieta
- 92563
- 28940 Via Norte Vis
Nearby cities
Nearby zip codes
Other Murrieta Topics
