Seller is relocating so take a look at this 1 story home with HUGE backyard with new wood privacy fence! You won't be disappointed with nearly 1600sqft of finished space on the main floor & family room in the basement! There are 3 bedrooms / 2.5 baths plus main floor laundry with washer & dryer included! Open concept floor plan with nice kitchen with white & gray cabinetry plus stainless steel kitchen appliances. Large family room on the main floor with lots of windows. Oversized master ensuite that features a corner jetted tub, shower & updated vanity & walk-in closet! Seller has been busy with fresh touches in the bathrooms and more! (New light fixtures, painted vanity cabinets & hardware plus all new carpet in 2021 & stained decking.) Country setting yet walking distance to Jimtown Schools and minutes from shopping & activities. HVAC '21; Water Heater '18, Roof '17.
Closed
$267,000
28942 County Road 24, Elkhart, IN 46517
3beds
1,796sqft
Single Family Residence
Built in 1955
0.65 Acres Lot
$329,400 Zestimate®
$--/sqft
$1,974 Estimated rent
Home value
$329,400
$313,000 - $346,000
$1,974/mo
Zestimate® history
Owner options
List your home for rent
$1,974/mo
Rent Zestimate®
Find your next renter with Zillow Rental Manager. Plus, with online applications, you can quickly screen prospective tenants – for free.
$1,974/mo
Rent Zestimate®
Refinance and save
$1,307/mo
Est. payment
Refinancing to a lower rate could help reduce your monthly payments and save thousands over the life of the loan.
$1,307/mo
Est. payment
Explore your selling options
Work with a Zillow partner agent
Leverage their expertise and Zillow's premium Showcase listings to get your home seen by more buyers.
Get startedList with your own agent
Get your home in front of millions of buyers by listing it on Zillow.
Learn how to do itSell it yourself
Take full control of how buyers see your home on Zillow by listing For Sale by Owner (FSBO).
List your homeWhat's special
Walk-in closetNew carpetMinutes from shoppingHuge backyardLarge family roomNew wood privacy fenceLots of windows
Zillow last checked:
Listing updated:
Listed by:
Mary L Dale Office:574-522-2822,
Coldwell Banker Real Estate Group
Bought with:
Loretta L Henry, RB21000157
McKinnies Realty, LLC
Source: IRMLS,MLS#: 202401121
Facts & features
Interior
Bedrooms & bathrooms
- Bedrooms: 3
- Bathrooms: 3
- Full bathrooms: 2
- 1/2 bathrooms: 1
- Main level bedrooms: 3
Bedroom 1
- Level: Main
Bedroom 2
- Level: Main
Dining room
- Level: Main
- Area: 121
- Dimensions: 11 x 11
Family room
- Level: Basement
- Area: 220
- Dimensions: 22 x 10
Kitchen
- Level: Main
- Area: 169
- Dimensions: 13 x 13
Living room
- Level: Main
- Area: 231
- Dimensions: 21 x 11
Heating
- Natural Gas, Forced Air, High Efficiency Furnace
Cooling
- Central Air
Appliances
- Included: Disposal, Range/Oven Hook Up Gas, Dishwasher, Refrigerator, Washer, Dryer-Electric, Exhaust Fan, Gas Range, Gas Water Heater, Water Softener Owned
- Laundry: Electric Dryer Hookup, Main Level, Washer Hookup
Features
- Ceiling Fan(s), Walk-In Closet(s), Laminate Counters, Stand Up Shower, Tub and Separate Shower, Tub/Shower Combination, Main Level Bedroom Suite
- Flooring: Carpet, Laminate
- Basement: Crawl Space,Finished,Unfinished,Block,Sump Pump
- Has fireplace: No
- Fireplace features: None
Interior area
- Total structure area: 2,459
- Total interior livable area: 1,796 sqft
- Finished area above ground: 1,576
- Finished area below ground: 220
Property
Parking
- Total spaces: 2
- Parking features: Attached, Garage Door Opener
- Attached garage spaces: 2
Features
- Levels: One
- Stories: 1
- Patio & porch: Deck
- Exterior features: Fire Pit
- Fencing: Full,Privacy,Wood
Lot
- Size: 0.65 Acres
- Dimensions: 124x229
- Features: Level, 0-2.9999, Rural, Landscaped
Details
- Additional structures: Shed
- Parcel number: 200524352003.000001
Construction
Type & style
- Home type: SingleFamily
- Property subtype: Single Family Residence
Materials
- Vinyl Siding
- Roof: Asphalt,Shingle
Condition
- New construction: No
- Year built: 1955
Utilities & green energy
- Sewer: Septic Tank
- Water: Well
Community & HOA
Community
- Security: Smoke Detector(s), Radon System
- Subdivision: None
Location
- Region: Elkhart
Financial & listing details
- Tax assessed value: $296,000
- Annual tax amount: $2,066
- Date on market: 2/28/2024
- Listing terms: Cash,Conventional,FHA,VA Loan
Price history
| Date | Event | Price |
|---|---|---|
| 2/26/2024 | Sold | $267,000+0.8% |
Source:  IRMLS #202401121 Report a problem IRMLS #202401121 Report a problem | ||
| 1/25/2024 | Pending sale | $265,000$148/sqft |
Source:  Coldwell Banker Real Estate Group #202401121 Report a problem Coldwell Banker Real Estate Group #202401121 Report a problem | ||
| 1/22/2024 | Price change | $265,000+12.8% |
Source: IRMLS #202401121 Report a problem | ||
| 9/26/2021 | Pending sale | $235,000 |
Source: IRMLS #202138323 Report a problem | ||
| 9/12/2021 | Listed for sale | $235,000+24% |
Source: IRMLS #202138323 Report a problem | ||
| 10/4/2019 | Sold | $189,500$106/sqft |
Source: Agent Provided Report a problem | ||
| 8/27/2019 | Pending sale | $189,500$106/sqft |
Source: Phil Hahn and Associates #10635468 Report a problem | ||
| 8/22/2019 | Listed for sale | $189,500$106/sqft |
Source: Phil Hahn and Associates #10635468 Report a problem | ||
Public tax history
| Year | Property taxes | Tax assessment |
|---|---|---|
| 2025 | $2,270 +6.3% | $296,000 +15.5% |
| 2024 | $2,135 +4.1% | $256,200 +7% |
| 2023 | $2,052 +132.2% | $239,500 +11.7% |
| 2022 | $883 +40.8% | $214,500 +39.6% |
| 2021 | $627 +14.7% | $153,600 +11.5% |
| 2020 | $547 -37.6% | $137,800 +5.4% |
| 2019 | $876 -11.3% | $130,700 +5.9% |
| 2018 | $989 +28.4% | $123,400 +1.5% |
| 2017 | $770 | $121,600 +7.8% |
| 2016 | $770 +4.8% | $112,800 +7.1% |
| 2014 | $735 -5.8% | $105,300 +3.1% |
| 2013 | $780 -8.9% | $102,100 -10.3% |
| 2012 | $856 -3.7% | $113,800 +2.3% |
| 2011 | $889 +17.6% | $111,200 +1.8% |
| 2010 | $756 -10% | $109,200 -6.7% |
| 2009 | $840 -23.2% | $117,000 +10.9% |
| 2007 | $1,094 +8.1% | $105,500 +8.9% |
| 2006 | $1,012 -2.4% | $96,900 |
| 2005 | $1,036 -1.9% | $96,900 |
| 2004 | $1,056 +15.6% | $96,900 |
| 2003 | $913 +27% | $96,900 +102.3% |
| 2002 | $719 -3.3% | $47,900 +200.1% |
| 2001 | $743 | $15,960 |
Find assessor info on the county website
Neighborhood: 46517
Nearby homes
- $215,7002 bd1 ba801 sqft28960 County Road 24, Elkhart, IN 46517Off Market
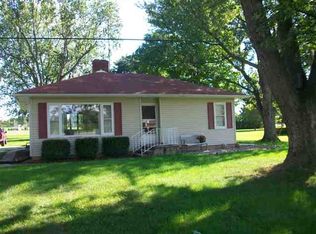
- $227,4003 bd1 ba976 sqft28924 County Road 24, Elkhart, IN 46517Off Market
- $300,0003 bd1 ba1.2k sqft58920 County Road 3, Elkhart, IN 46517Sold

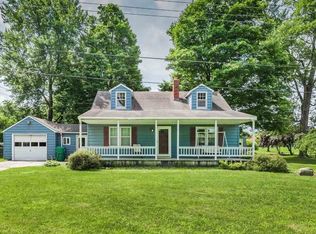
- $231,8003 bd1 ba1.9k sqft28900 County Road 24, Elkhart, IN 46517Off Market
- $705,4007 bd5 ba6.5k sqft28975 County Road 24, Elkhart, IN 46517Off Market
- $38,400-- bd-- ba-- sqft28884 County Road 24, Elkhart, IN 46517Off Market
- $270,8002 bd2 ba1.4k sqft28884 County Road 24, Elkhart, IN 46517Off Market
- $448,4004 bd4 ba2.2k sqft28941 County Road 24, Elkhart, IN 46517Off Market
Nearby schools
GreatSchools rating
- NAJimtown Elementary SchoolGrades: K-2Distance: 0.2 mi
- 6/10Jimtown Junior High SchoolGrades: 7-8Distance: 0.2 mi
- 4/10Jimtown High SchoolGrades: 9-12Distance: 0.2 mi
Schools provided by the listing agent
- Elementary: Jimtown
- Middle: Jimtown
- High: Jimtown
- District: Baugo Community
Source: IRMLS. This data may not be complete. We recommend contacting the local school district to confirm school assignments for this home.


Get pre-qualified for a loan
At Zillow Home Loans, we can pre-qualify you in as little as 5 minutes with no impact to your credit score.An equal housing lender. NMLS #10287.
- Indiana
- Elkhart County
- Elkhart
- 46517
- 28942 County Road 24
Nearby cities
Nearby neighborhoods
Nearby zip codes
Other Elkhart Topics
