On a quiet cul-de-sac street in the sought after Pacific Hills neighborhood north of Copper Hill is this charming and spacious 2 story Mediterranean style home that features a modern flexible floorplan, tasteful updates, brand new 16 SEER HVAC and more! The main formal Living and Dining Room space has a dramatic two story high ceiling with 9 large south facing windows that flood the whole house with natural light. The freshly painted granite island kitchen has a suite of Kitchen Aid appliances, including a double convection oven, brand new butcher block, plentiful storage, double French door access to the back patio and yard as well as direct connection to the home's warm Gathering Space with its gas fireplace, wall of windows overlooking the yard and an entertainment center able to accommodate a 65" TV. Rounding out the main level are the home's 5th Bedroom, a 3/4 Bathroom, separate Laundry Room next to the attached 2-car Garage and finally a handy Bonus Room near the front door great for a home Office, light Gym, Den or Hobby Room. The second floor features 4 Bedrooms, three of which share an updated 3/4 Bathroom off the hall and a large Primary Suite that overlooks the backyard and has dueling walk-in closets and a tastefully updated full Bathroom with a double sink vanity, deep soaking tub and roomy walk-in shower. This home's lot gets wider as it goes back allowing for a spacious backyard with large pergola-covered concrete patio, built-in BBQ and eating bar and tranquil water feature. This home has recently been refreshed with fresh paint throughout, brand new wall-to-wall carpeting, lightly refinished engineered wood floors, new recessed LED lighting retrofits, window casings installed in all bedrooms, new backyard landscape light fixtures, general repairs and more. This is a great house in a great community!
Sold for $980,000
Listed by: G&C Properties • Chris Cragnotti • 818-244-5499
Bought with: G&C Properties
$980,000
28945 Canyon Oak Pl, Santa Clarita, CA 91390
5beds
3,228sqft
Single Family Residence
Built in 2000
6,452 Square Feet Lot
$1,018,500 Zestimate®
$304/sqft
$5,241 Estimated rent
Home value
$1,018,500
$968,000 - $1.07M
$5,241/mo
Zestimate® history
Owner options
List your home for rent
$5,241/mo
Rent Zestimate®
Find your next renter with Zillow Rental Manager. Plus, with online applications, you can quickly screen prospective tenants – for free.
$5,241/mo
Rent Zestimate®
Refinance and save
$6,373/mo
Est. payment
Refinancing to a lower rate could help reduce your monthly payments and save thousands over the life of the loan.
$6,373/mo
Est. payment
Explore your selling options
Work with a Zillow partner agent
Leverage their expertise and Zillow's premium Showcase listings to get your home seen by more buyers.
Get startedList with your own agent
Get your home in front of millions of buyers by listing it on Zillow.
Learn how to do itSell it yourself
Take full control of how buyers see your home on Zillow by listing For Sale by Owner (FSBO).
List your homeWhat's special
Gas fireplaceModern flexible floorplanBuilt-in bbqHome officeHobby roomSpacious backyardHandy bonus room
Zillow last checked:
Listing updated:
Listed by:
Chris Cragnotti DRE #01401809 818-244-5499,
G&C Properties
Bought with:
Chris Cragnotti, DRE #01401809
G&C Properties
Source: CRMLS,MLS#: GD23216731 Originating MLS: California Regional MLS
Originating MLS: California Regional MLSFacts & features
Interior
Bedrooms & bathrooms
- Bedrooms: 5
- Bathrooms: 3
- Full bathrooms: 1
- 3/4 bathrooms: 2
- Main level bathrooms: 1
- Main level bedrooms: 1
Rooms
- Room types: Bedroom, Family Room, Primary Bedroom, Office
Primary bedroom
- Features: Primary Suite
Bedroom
- Features: Bedroom on Main Level
Bathroom
- Features: Bathroom Exhaust Fan, Bathtub, Dual Sinks, Enclosed Toilet, Granite Counters, Multiple Shower Heads, Remodeled, Separate Shower, Tile Counters
Kitchen
- Features: Granite Counters, Kitchen Island, Kitchen/Family Room Combo
Heating
- Central, Forced Air, Natural Gas
Cooling
- Central Air
Appliances
- Included: Convection Oven, Double Oven, Dishwasher, Gas Cooktop, Disposal, Gas Water Heater, Microwave
- Laundry: Gas Dryer Hookup, Laundry Room
Features
- Ceiling Fan(s), Eat-in Kitchen, Granite Counters, High Ceilings, Recessed Lighting, Tile Counters, Wired for Data, Bedroom on Main Level, Primary Suite
- Flooring: Carpet, Tile, Wood
- Windows: Double Pane Windows, Tinted Windows
- Has fireplace: Yes
- Fireplace features: Family Room, Gas
- Common walls with other units/homes: No Common Walls
Interior area
- Total interior livable area: 3,228 sqft
Property
Parking
- Total spaces: 4
- Parking features: Direct Access, Door-Single, Garage Faces Front, Garage, Garage Door Opener, Side By Side
- Attached garage spaces: 2
- Uncovered spaces: 2
Accessibility
- Accessibility features: None
Features
- Levels: Two
- Stories: 2
- Entry location: street
- Patio & porch: Concrete, Front Porch, Open, Patio
- Pool features: None
- Spa features: None
- Fencing: Block
- Has view: Yes
- View description: Mountain(s), Neighborhood
Lot
- Size: 6,452 Square Feet
- Features: Back Yard, Front Yard, Sprinklers In Rear, Sprinklers In Front, Landscaped, Sprinkler System
Details
- Parcel number: 3244111060
- Zoning: SCUR2
- Special conditions: Standard
Construction
Type & style
- Home type: SingleFamily
- Architectural style: Mediterranean
- Property subtype: Single Family Residence
Materials
- Stucco
- Foundation: Slab
- Roof: Spanish Tile
Condition
- Termite Clearance
- New construction: No
- Year built: 2000
Utilities & green energy
- Electric: Electricity - On Property
- Sewer: Sewer Tap Paid
- Water: Public
- Utilities for property: Cable Connected, Electricity Connected, Natural Gas Connected, Sewer Connected, Water Connected
Community & HOA
Community
- Features: Park
- Security: Prewired, Carbon Monoxide Detector(s), Smoke Detector(s)
- Subdivision: Mtn. View Homes (Mtvh)
HOA
- Has HOA: Yes
- Amenities included: Sport Court, Maintenance Grounds, Management, Picnic Area, Playground, Trail(s)
- HOA fee: $195 monthly
- HOA name: Pacific Hills Community Association
- HOA phone: 661-295-4900
Location
- Region: Santa Clarita
Financial & listing details
- Price per square foot: $304/sqft
- Tax assessed value: $1,019,592
- Date on market: 11/28/2023
- Cumulative days on market: 15 days
- Listing terms: Cash to New Loan
- Road surface type: Paved
Price history
| Date | Event | Price |
|---|---|---|
| 1/9/2024 | Sold | $980,000-1.5%$304/sqft |
Source:  CRMLS #GD23216731 Report a problem CRMLS #GD23216731 Report a problem | ||
| 12/28/2023 | Pending sale | $995,000$308/sqft |
Source: CRMLS #GD23216731 Report a problem | ||
| 12/15/2023 | Contingent | $995,000$308/sqft |
Source: CRMLS #GD23216731 Report a problem | ||
| 11/28/2023 | Listed for sale | $995,000+53.1%$308/sqft |
Source: CRMLS #GD23216731 Report a problem | ||
| 6/9/2004 | Sold | $650,000+81.1%$201/sqft |
Source: Public Record Report a problem | ||
| 6/8/2000 | Sold | $359,000$111/sqft |
Source: Public Record Report a problem | ||
Public tax history
| Year | Property taxes | Tax assessment |
|---|---|---|
| 2026 | -- | $1,019,592 +2% |
| 2025 | $13,386 +19.6% | $999,600 +19.1% |
| 2024 | $11,190 +2.8% | $839,583 +2% |
| 2023 | $10,880 -4% | $823,122 -2.4% |
| 2022 | $11,330 +15.5% | $843,000 +17.4% |
| 2021 | $9,812 +1.2% | $718,000 +1.4% |
| 2020 | $9,692 | $708,000 +0.3% |
| 2019 | $9,692 +1.4% | $706,000 |
| 2018 | $9,556 | $706,000 +6% |
| 2017 | $9,556 +5.4% | $666,000 +14.4% |
| 2016 | $9,064 +15.2% | $582,000 |
| 2015 | $7,866 +2.2% | $582,000 |
| 2014 | $7,698 | $582,000 +25.7% |
| 2012 | -- | $463,000 -2.7% |
| 2011 | -- | $476,000 |
| 2010 | -- | $476,000 -8.4% |
| 2009 | -- | $519,700 -26.1% |
| 2008 | -- | $703,580 +2% |
| 2007 | -- | $689,785 +2% |
| 2006 | -- | $676,260 |
| 2005 | -- | $676,260 +71.8% |
| 2004 | -- | $393,576 +3.3% |
| 2003 | -- | $380,866 +2% |
| 2002 | -- | $373,399 +244.2% |
| 2000 | -- | $108,491 |
Find assessor info on the county website
Neighborhood: 91390
Nearby homes
- $930,7004 bd3 ba2.6k sqft28949 Canyon Oak Pl, Santa Clarita, CA 91390Off Market
- $1,145,4004 bd4 ba2.6k sqft28941 Canyon Oak Pl, Santa Clarita, CA 91390Off Market
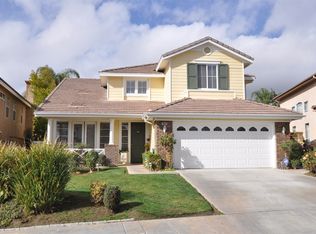
- $900,7004 bd3 ba2.5k sqft22924 Raintree Ln, Santa Clarita, CA 91390Off Market
- $813,6003 bd2 ba1.7k sqft22918 Raintree Ln, Santa Clarita, CA 91390Off Market
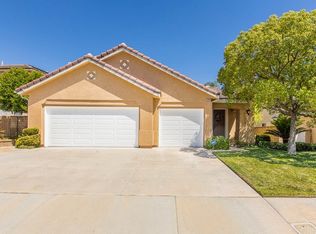
- $994,1005 bd3 ba2.9k sqft28937 Canyon Oak Pl, Santa Clarita, CA 91390Off Market
- $910,4005 bd3 ba2.6k sqft28953 Canyon Oak Pl, Santa Clarita, CA 91390Off Market
- $846,2003 bd3 ba2.2k sqft22930 Raintree Ln, Santa Clarita, CA 91390Off Market
- $945,4004 bd3 ba2.5k sqft22912 Raintree Ln, Santa Clarita, CA 91390Off Market
Nearby schools
GreatSchools rating
- 9/10Mountainview Elementary SchoolGrades: K-6Distance: 0.7 mi
- 8/10Rio Norte Junior High SchoolGrades: 7-8Distance: 1.8 mi
- 10/10Valencia High SchoolGrades: 9-12Distance: 2.9 mi
Schools provided by the listing agent
- Elementary: Mountain View
- Middle: Rio Norte
- High: Valencia
Source: CRMLS. This data may not be complete. We recommend contacting the local school district to confirm school assignments for this home.
Get a cash offer in 3 minutes
Find out how much your home could sell for in as little as 3 minutes with a no-obligation cash offer.
Estimated market value
$1,018,500
Get a cash offer in 3 minutes
Find out how much your home could sell for in as little as 3 minutes with a no-obligation cash offer.
Estimated market value
$1,018,500
- California
- Los Angeles County
- Santa Clarita
- 91390
- 28945 Canyon Oak Pl
Nearby cities
Nearby neighborhoods
Nearby zip codes
Other Santa Clarita Topics
