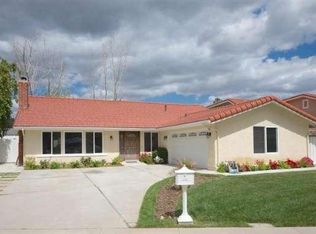
GORGEOUS Upgraded POOL Home with a PRIVATE Backyard Sanctuary in the COVETED Fountainwood neighborhood! Ideally located on a cul-de-sac, this 5 bedroom, 3 bathroom residence offers 2,347 Sq Ft of beautifully upgraded living space with fantastic curb appeal enhanced by a paver-stone driveway and sprawling grass lawns.
A multi-colored paver-stone GATED front courtyard welcomes you with charming landscaping and creates an inviting entry to the home. Inside, upgraded double doors introduce the STELLAR ''Tuff Rock'' wood-like flooring found throughout the downstairs while showcasing a GORGEOUS redone staircase featuring solid wrought iron spindles and an upgraded banister. The Living Room serves as a fantastic media or gathering space with plantation shuttered windows overlooking the courtyard, built-in JBL ceiling speakers, crown molding, and upgraded baseboards. The wall between the Living Room and staircase has been EXTENDED to provide an ideal space for an entertainment center.
The Family Room is BRIGHT from tall windows and sliding glass doors overlooking the backyard and features motorized window treatments, built-in JBL ceiling speakers, and a HANDSOME fireplace with grand stone hearth and mantle. The Kitchen has been NEWLY & COMPLETELY remodeled to showcase gorgeous Quartzite countertops, high-end ''Andrews Fine Cabinets and Millworks'' soft-close cabinetry and extra-deep drawers, a LONG quartzite-topped center island with breakfast bar seating, pantry with pull-out shelving, and stainless-steel appliances including an LG 5-burner gas range, LG built-in microwave, and a Kräus sink beneath windows with motorized shades. The Dining Room has been OPENED to the Kitchen to create a seamless flow from Living Room to Kitchen and enjoys recessed lighting and sliding glass doors with motorized window treatments.
A roomy Downstairs Bedroom features high-end 1.75'' double doors, sliding glass doors to the side yard, step-in closet, ceiling fan, and a continuation of the upgraded flooring. The neighboring Downstairs Bathroom has been upgraded with ceramic tile flooring, granite-topped vanity, and a REDONE shower with frameless glass doors.
Upstairs, NEW plush carpet runs throughout the hallway and bedrooms. Three Secondary Bedrooms offer generous space with mirrored wardrobe closets, plantation shuttered windows, and ceiling fans. The Primary Suite is a TRUE retreat featuring new carpet, a DEEP walk-in closet with double doors, and sliding glass doors to a private balcony overlooking the backyard. The Primary Bathroom includes a granite-topped vanity, ceramic tile flooring, and a separate water room with a REDONE shower matching the downstairs bath.
The backyard is a COMPLETELY PRIVATE oasis framed by tropical vegetation and highlighted by a glimmering pool and spa, stamped colored concrete patios, and a high-quality patio cover with skylights and ceiling fans. Grape vines, bamboo, and banana trees create a lush, vacation-like setting. A wide side yard with flagstone surfacing adds additional outdoor space.
A directly accessible 3-car garage is currently configured as a music studio but may be easily converted back to a garage and offers finished walls, painted ceilings, carpet flooring, and extensive rafter storage accessed via a pull-down staircase.
Additional highlights include gorgeous upgraded 1.75'' interior doors, dual-paned windows throughout, modern hidden tilt-rod plantation shutters, upgraded crown molding and baseboards, and a newer furnace.
Located near fantastic hiking trails, award-winning schools and close to Mae Boyar Park, Brookside Elementary, Sumac Elementary, and shopping center.
Sold for $1,625,000
$1,625,000
28945 Timberlane St, Agoura Hills, CA 91301
5beds
2,347sqft
Single Family Residence
Built in 1973
6,969 Square Feet Lot
$1,625,500 Zestimate®
$692/sqft
$6,339 Estimated rent
Home value
$1,625,500
$1.48M - $1.79M
$6,339/mo
Zestimate® history
Owner options
List your home for rent
$6,339/mo
Rent Zestimate®
Find your next renter with Zillow Rental Manager. Plus, with online applications, you can quickly screen prospective tenants – for free.
$6,339/mo
Rent Zestimate®
Refinance and save
$10,384/mo
Est. payment
Refinancing to a lower rate could help reduce your monthly payments and save thousands over the life of the loan.
$10,384/mo
Est. payment
Explore your selling options
Work with a Zillow partner agent
Leverage their expertise and Zillow's premium Showcase listings to get your home seen by more buyers.
Get startedList with your own agent
Get your home in front of millions of buyers by listing it on Zillow.
Learn how to do itSell it yourself
Take full control of how buyers see your home on Zillow by listing For Sale by Owner (FSBO).
List your homeWhat's special
Glimmering pool and spaPrivate backyard sanctuaryFantastic curb appealMotorized window treatmentsPantry with pull-out shelvingGorgeous quartzite countertopsSprawling grass lawns
Zillow last checked:
Listing updated:
Listed by:
The Dave Walter Team DRE #00936806,
Pinnacle Estate Properties, Inc.,
Maximilian Walter DRE #02112661,
Pinnacle Estate Properties, Inc.
Bought with:
Steven Rifkin
Source: CSMAOR,MLS#: 226001699
Facts & features
Interior
Bedrooms & bathrooms
- Bedrooms: 5
- Bathrooms: 3
- Full bathrooms: 3
Heating
- Central Furnace, Forced Air
Cooling
- Central Air
Appliances
- Included: Dishwasher
- Laundry: In Garage
Features
- Walk-In Closet(s), Crown Molding, Recessed Lighting, Pantry, Stone Counters
- Flooring: Carpet, Ceramic Tile, Other
- Doors: Double Door Entry, Sliding Glass Door(s)
- Windows: Double Pane Windows, Plantation Shutters
- Has fireplace: Yes
- Fireplace features: Other, Family Room, Gas
Interior area
- Total structure area: 2,347
- Total interior livable area: 2,347 sqft
Property
Parking
- Total spaces: 3
- Parking features: Garage Attached, Paver Block, Driveway, Garage, Direct Access, Storage
- Attached garage spaces: 3
- Has uncovered spaces: Yes
Accessibility
- Accessibility features: Entry Slope < 1 Foot
Features
- Levels: Two
- Stories: 2
- Entry location: Ground Level - No Steps
- Patio & porch: Concrete Slab, Covered, Patio Open, Porch, Front Porch, Rear Porch, Slab
- Exterior features: Lawn, Sidewalks
- Has private pool: Yes
- Pool features: Private
- Has spa: Yes
- Spa features: Private, In Ground
- Fencing: Fenced
- Has view: Yes
- View description: Any, Hills
Lot
- Size: 6,969 Square Feet
- Features: Back Yard, Front Yard, Landscaped, Rectangular Lot, Cul-De-Sac
Details
- Parcel number: 2050001004
- Special conditions: Standard
Construction
Type & style
- Home type: SingleFamily
- Property subtype: Single Family Residence
Materials
- Stucco, Drywall Walls
- Foundation: Concrete Slab, Slab
- Roof: Tile
Condition
- Updated/Remodeled
- New construction: No
- Year built: 1973
Utilities & green energy
- Sewer: Public Sewer
- Water: District/Public
Community & HOA
Community
- Subdivision: Fountainwood-854
HOA
- Has HOA: No
Location
- Region: Agoura Hills
Financial & listing details
- Price per square foot: $692/sqft
- Tax assessed value: $761,567
- Annual tax amount: $9,388
- Date on market: 4/14/2026
- Cumulative days on market: 32 days
- Listing terms: VA Loan,FHA,Conventional,Cash to New Loan,Cash
- Road surface type: Asphalt
Price history
| Date | Event | Price |
|---|---|---|
| 6/12/2026 | Sold | $1,625,000$692/sqft |
Source:  CSMAOR #226001699 Report a problem CSMAOR #226001699 Report a problem | ||
| 4/30/2026 | Contingent | $1,625,000$692/sqft |
Source: CSMAOR #226001699 Report a problem | ||
| 4/14/2026 | Listed for sale | $1,625,000+175.4%$692/sqft |
Source: CSMAOR #226001699 Report a problem | ||
| 7/8/2009 | Sold | $590,000-1.7%$251/sqft |
Source: Public Record Report a problem | ||
| 5/17/2009 | Price change | $599,900-4.8%$256/sqft |
Source: Ewing Sothebys I.R. #F1786996 Report a problem | ||
| 4/16/2009 | Price change | $629,900-3.8%$268/sqft |
Source: Ewing Sothebys I.R. #F1786996 Report a problem | ||
| 12/11/2008 | Price change | $654,900-5.1%$279/sqft |
Source: Ewing Sothebys I.R. #F1786996 Report a problem | ||
| 10/19/2008 | Listed for sale | $689,900+14.1%$294/sqft |
Source: Ewing Sothebys I.R. #F1786996 Report a problem | ||
| 9/3/2008 | Sold | $604,800$258/sqft |
Source: Public Record Report a problem | ||
Public tax history
| Year | Property taxes | Tax assessment |
|---|---|---|
| 2025 | $9,388 +7% | $761,567 +2% |
| 2024 | $8,773 +1.8% | $746,635 +2% |
| 2023 | $8,618 +3.5% | $731,996 +2% |
| 2022 | $8,329 -0.1% | $717,644 +2% |
| 2021 | $8,337 +1.1% | $703,574 +1% |
| 2020 | $8,247 | $696,361 +2% |
| 2019 | $8,247 +3.8% | $682,708 +2% |
| 2018 | $7,943 | $669,322 +2% |
| 2017 | $7,943 +2% | $656,199 +2% |
| 2016 | $7,787 +3.4% | $643,333 +1.5% |
| 2015 | $7,528 +3.1% | $633,671 +2% |
| 2014 | $7,303 | $621,260 +17.9% |
| 2012 | -- | $527,000 -11.3% |
| 2011 | -- | $594,441 +0.8% |
| 2010 | -- | $590,000 -22.8% |
| 2009 | -- | $764,700 +80.6% |
| 2008 | -- | $423,484 +11.4% |
| 2007 | -- | $380,181 +2% |
| 2006 | -- | $372,728 |
| 2005 | -- | $372,728 +4% |
| 2004 | -- | $358,256 +1.9% |
| 2003 | -- | $351,691 +2% |
| 2002 | -- | $344,796 +4% |
| 2000 | -- | $331,409 |
Find assessor info on the county website
Neighborhood: North Village
Nearby homes
- $1,047,9003 bd2 ba1.5k sqft28941 Timberlane St, Agoura Hills, CA 91301Off Market
- $1,174,1004 bd2 ba1.9k sqft28951 Timberlane St, Agoura Hills, CA 91301Off Market
- $1,105,8004 bd3 ba1.8k sqft6320 E Tamarind St, Oak Park, CA 91377Off Market
- $1,249,0004 bd2 ba1.7k sqft28935 Timberlane St, Agoura Hills, CA 91301Sold
- $1,059,7003 bd2 ba1.5k sqft28961 Timberlane St, Agoura Hills, CA 91301Off Market
- $1,124,8005 bd3 ba1.9k sqft6328 E Tamarind St, Oak Park, CA 91377Off Market
- $1,230,2004 bd3 ba2.3k sqft6304 E Tamarind St, Oak Park, CA 91377Off Market
- $1,233,6004 bd2 ba1.9k sqft28944 Timberlane St, Agoura Hills, CA 91301Off Market
Nearby schools
GreatSchools rating
- 8/10Sumac Elementary SchoolGrades: K-5Distance: 0.5 mi
- 9/10Arthur E. Wright Middle SchoolGrades: 6-8Distance: 3.8 mi
- 9/10Agoura High SchoolGrades: 9-12Distance: 1.3 mi
Get a cash offer in 3 minutes
Find out how much your home could sell for in as little as 3 minutes with a no-obligation cash offer.
Estimated market value
$1,625,500
Get a cash offer in 3 minutes
Find out how much your home could sell for in as little as 3 minutes with a no-obligation cash offer.
Estimated market value
$1,625,500
- California
- Los Angeles County
- Agoura Hills
- 91301
- North Village
- 28945 Timberlane St
Nearby cities
Nearby neighborhoods
Nearby zip codes
Other Agoura Hills Topics
