Skip main navigation
Off market
  • $1,204,000

    28946 Clover Ln, Evergreen, CO 80439

    4beds
    3,908sqft
    SingleFamily
    Built in 1978
    0.94 Acres Lot
    $1,204,000 Zestimate®
    $308/sqft
    $5,676 Estimated rent

    Home value

    $1,204,000

    $1.12M - $1.30M

    $5,676/mo

    Zestimate® history
    Loading
    Loading...

    Owner options

    List your home for rent

    $5,676/mo

    Rent Zestimate®

    Find your next renter with Zillow Rental Manager. Plus, with online applications, you can quickly screen prospective tenants – for free.

    Learn more

    $5,676/mo

    Rent Zestimate®

    Refinance and save

    $5,603/mo

    Est. payment

    Refinancing to a lower rate could help reduce your monthly payments and save thousands over the life of the loan.

    See today's rates

    $5,603/mo

    Est. payment

    Explore your selling options

    Work with a Zillow partner agent

    Leverage their expertise and Zillow's premium Showcase listings to get your home seen by more buyers.

    Get started

    List with your own agent

    Get your home in front of millions of buyers by listing it on Zillow.

    Learn how to do it

    Sell it yourself

    Take full control of how buyers see your home on Zillow by listing For Sale by Owner (FSBO).

    List your home

    What's special

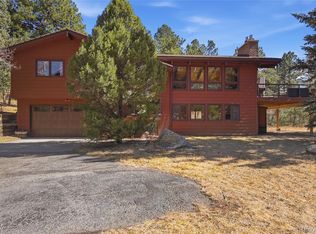
    Walk through the front door of this beautiful Hiwan Hills classic into a vaulted great room with fully updated kitchen, dining and living areas. Floor to ceiling moss-rock fireplace, hardwood floors, and contemporary lighting set the mood in the living area, which backs to the massive granite-slab kitchen island. The kitchen boasts a coveted Aga Range with double-oven, six-burner gas stove, and wall-mounted pot-filler. Stainless steel appliances include built-in 70-bottle wine chiller. Tasteful, updated cabinets and drawers surround the entire space. From there, sunny sliding doors beckon you onto the wrap-around back porch--pergola and built-in planters included--with West-facing views over forested hills and Mt. Rosalie beyond. The spacious patio below includes sunken hot-tub and star-light views. The upper level includes two bright bedrooms and the Master Suite with walk-in closet, private bathroom, separate vanities and deep soaking tub. Large lower-level family room is warmed up with a wall to wall rock fireplace, and step right outside onto the hot-tub patio. Spacious rec room accommodates yoga studio, exercise equipment, craft area and even more storage. The grassy, gently sloping parcel is sunny and boasts mature Ponderosa pines and a beautiful 760 sq.ft. artificial turf play area. This home is the epitome of mountain family living!

    This property is off market, which means it's not currently listed for sale or rent on Zillow. This may be different from what's available on other websites or public sources.

    Facts & features

    Interior

    Bedrooms & bathrooms
    • Bedrooms: 4
    • Bathrooms: 3
    • Full bathrooms: 1
    • 3/4 bathrooms: 2
    Heating
    • Baseboard
    Cooling
    • None
    Appliances
    • Included: Dishwasher, Dryer, Garbage disposal, Microwave, Range / Oven, Refrigerator, Washer
    Features
    • Ceiling Fan(s), Kitchen Island, Pantry, Walk-In Closet(s), Vaulted Ceiling(s), Granite Counters, Eat-in Kitchen, Open Floorplan, Master Suite, Smoke Free
    • Flooring: Carpet
    • Windows: Double Pane Windows, Skylight(s)
    • Basement: Partially finished
    • Has fireplace: Yes
    • Fireplace features: Wood Burning, Gas Log
    Interior area
    • Total interior livable area: 3,908 sqft
    • Finished area below ground: 942.00

    Property

    Parking
    • Total spaces: 4
    • Parking features: Garage - Attached
    Features
    • Patio & porch: Deck, Wrap Around, Covered, Front Porch
    • Exterior features: Stucco
    • Spa features: Private, Spa/Hot Tub
    • Has view: Yes
    • View description: Mountain
    Lot
    • Size: 0.94 Acres
    • Features: Level, Sloped
    Details
    • Parcel number: 5103302002
    • Zoning description: P-D

    Construction

    Type & style
    • Home type: SingleFamily
    • Architectural style: Mountain Contemporary
    Materials
    • Other
    • Roof: Metal
    Condition
    • Year built: 1978

    Utilities & green energy

    • Sewer: Public Sewer
    • Water: Public

    Community & HOA

    HOA
    • Has HOA: Yes
    • HOA fee: Has HOA fee
    Location
    • Region: Evergreen

    Financial & listing details

    • Price per square foot: $308/sqft
    • Tax assessed value: $1,273,075
    • Annual tax amount: $6,907
    • Road surface type: Paved

    Price history

    DateEventPrice
    7/14/2020Sold$860,000-2.3%$220/sqft
    Source: Public Record Report a problem
    5/28/2020Pending sale$880,000$225/sqft
    Source: Elevated Living Real Estate #1872693 Report a problem
    5/22/2020Price change$880,000-1.7%$225/sqft
    Source: Elevated Living Real Estate #1872693 Report a problem
    5/17/2020Listed for sale$895,000$229/sqft
    Source: Berkshire Hathaway Home Services Elevated Living Real Estate #1872693 Report a problem
    5/13/2020Pending sale$895,000$229/sqft
    Source: Berkshire Hathaway Home Services Elevated Living Real Estate #1872693 Report a problem
    4/20/2020Listed for sale$895,000+42.7%$229/sqft
    Source: Berkshire Hathaway Homeservices Elevated Living Re #1872693 Report a problem
    9/3/2010Sold$627,000-6.3%$160/sqft
    Source: Public Record Report a problem
    3/28/2010Listed for sale$669,000+8.1%$171/sqft
    Source: RE/MAX Alliance #864181 Report a problem
    1/6/2010Listing removed$619,000$158/sqft
    Source: RE/MAX Alliance #809553 Report a problem
    12/15/2009Price change$619,000-2.5%$158/sqft
    Source: RE/MAX Alliance #809553 Report a problem
    10/3/2009Price change$635,000-3.6%$162/sqft
    Source: RE/MAX Alliance #809553 Report a problem
    9/12/2009Listed for sale$659,000+17.3%$169/sqft
    Source: RE/MAX Alliance #809553 Report a problem
    2/8/2007Sold$562,000+18.3%$144/sqft
    Source: Public Record Report a problem
    2/24/2003Sold$475,000$122/sqft
    Source: Public Record Report a problem

    Public tax history

    YearProperty taxesTax assessment
    2025$6,907 -0.3%$79,568 +5.4%
    2024$6,925 +31%$75,505
    2023$5,287 -1%$75,505 +34.9%
    2022$5,341 +14.4%$55,956 -2.8%
    2021$4,669 $57,567 +15.3%
    2020$4,669 +1.4%$49,932
    2019$4,603 -3.1%$49,932 +0.2%
    2018$4,751 $49,845
    2017$4,751 +20.2%$49,845 +14.1%
    2016$3,951 +100%$43,690
    2015$1,976 -55.3%$43,690 -5.4%
    2014$4,422 +16%$46,197
    2013$3,813 +1.8%$46,197 +14.6%
    2012$3,745 +43.5%$40,323
    2011$2,609 +10.6%$40,323 +42.3%
    2010$2,359 -33.3%$28,330 +10.5%
    2009$3,538 +0.2%$25,640 -33.2%
    2008$3,530 +7%$38,380
    2007$3,299 -0.5%$38,380 +8%
    2006$3,318 -4.4%$35,540 -6.7%
    2005$3,469 +9.3%$38,100
    2004$3,174 +13%$38,100
    2003$2,808 +4.3%$38,100 +14.9%
    2002$2,693 +1.7%$33,170 +12.7%
    2001$2,649 +2.5%$29,420
    2000$2,586 $29,420
    Find assessor info on the county website

    Neighborhood: 80439

    Nearby schools

    GreatSchools rating
    Schools provided by the listing agent
    • Elementary: Bergen Meadow/Valley
    • Middle: Evergreen
    • High: Evergreen
    • District: Jefferson County R-1

    Source: The MLS. This data may not be complete. We recommend contacting the local school district to confirm school assignments for this home.

    Get a cash offer in 3 minutes
    Find out how much your home could sell for in as little as 3 minutes with a no-obligation cash offer.
    Estimated market value
    $1,204,000
    Get a cash offer in 3 minutes
    Find out how much your home could sell for in as little as 3 minutes with a no-obligation cash offer.
    Estimated market value
    $1,204,000