Newer built homes in this subdivision are rarely for sale. This home sits on over an acre lot that backs up to a wooded area for enhanced privacy. This 3BR/2full Baths & 2 1/2 bathroom home is located in a desirable location on the edge of town. This home was built in 2012/13. The partial basement is finished with a large family room & 1/2 Bath. The main floor has an open floor concept. The huge primary bedroom includes 2 closets with 1 being a walk-in closet, a large prim. bathroom with walk-in shower, heated floor, heated whirlpool tub, & 2 individual sinks. The doors in this BR & BA are 36" for wheelchair access & there is a door from the BR to the back deck. This BR is sep. from the other 2 large BR's on main level which both also offer walk-in closets. The kitchen is open to the inf. din., living rm., & formal dining area. The kitchen offers corian countertops, pull out drawers, beautiful cabintry, pantry, & breakfast bar. It comes fully applianced with stove, microwave, both 25, refrig. 22, dishwasher orig.,& gar. disposal 24. The laundry room is right next to the garage entrance. The 3 car garage is extra deep for storage in the front. The formal din. rm. is currently used as a reading space. This space could be added to what is now used as a hallway, & the liv. rm. to make a huge great room. With an acceptable offer sellers will offer a home warranty @ closing. Please see the additional list of amenities in disclosures.
Sold for $367,000
$367,000
28948 N Woodside Dr, Canton, IL 61520
3beds
3,048sqft
Single Family Residence, Residential
Built in 2013
-- sqft lot
$370,000 Zestimate®
$120/sqft
$3,245 Estimated rent
Home value
$370,000
Estimated sales range
Not available
$3,245/mo
Zestimate® history
Owner options
List your home for rent
$3,245/mo
Rent Zestimate®
Find your next renter with Zillow Rental Manager. Plus, with online applications, you can quickly screen prospective tenants – for free.
$3,245/mo
Rent Zestimate®
Refinance and save
$2,677/mo
Est. payment
Refinancing to a lower rate could help reduce your monthly payments and save thousands over the life of the loan.
$2,677/mo
Est. payment
Explore your selling options
Work with a Zillow partner agent
Leverage their expertise and Zillow's premium Showcase listings to get your home seen by more buyers.
Get startedList with your own agent
Get your home in front of millions of buyers by listing it on Zillow.
Learn how to do itSell it yourself
Take full control of how buyers see your home on Zillow by listing For Sale by Owner (FSBO).
List your homeWhat's special
Zillow last checked:
Listing updated:
Listed by:
Lisa M Gardner Mobile:309-338-2074,
Jim Maloof Realty, Inc.
Bought with:
Michelle L Campbell, 471.003258
Jim Maloof Realty, Inc.
Source: RMLS Alliance as distributed by MLS GRID,MLS#: PA1265395 Originating MLS: Peoria Area Association of Realtors
Originating MLS: Peoria Area Association of Realtors
Facts & features
Interior
Bedrooms & bathrooms
- Bedrooms: 3
- Bathrooms: 4
- Full bathrooms: 2
- 1/2 bathrooms: 2
Bedroom 1
- Level: Main
- Dimensions: 20ft 5in x 12ft 1in
Bedroom 2
- Level: Main
- Dimensions: 14ft 2in x 13ft 1in
Bedroom 3
- Level: Main
- Dimensions: 14ft 0in x 13ft 1in
Other
- Level: Main
- Dimensions: 12ft 0in x 8ft 11in
Other
- Level: Main
- Dimensions: 12ft 8in x 10ft 1in
Other
- Area: 696
Family room
- Level: Basement
- Dimensions: 25ft 9in x 24ft 0in
Kitchen
- Level: Main
- Dimensions: 13ft 8in x 17ft 9in
Laundry
- Level: Main
- Dimensions: 6ft 0in x 9ft 5in
Living room
- Level: Main
- Dimensions: 19ft 2in x 17ft 7in
Main level
- Area: 2352
Heating
- Forced Air
Cooling
- Central Air
Appliances
- Included: Dishwasher, Disposal, Dryer, Microwave, Range, Refrigerator, Water Softener Rented, Washer, Gas Water Heater
Features
- Ceiling Fan(s), High Speed Internet
- Basement: Partial,Partially Finished
Interior area
- Total structure area: 2,352
- Total interior livable area: 3,048 sqft
Property
Parking
- Total spaces: 3
- Parking features: Attached
- Attached garage spaces: 3
- Details: Number Of Garage Remotes: 3
Features
- Patio & porch: Deck
- Spa features: Bath
Lot
- Dimensions: 133 x 343 x 130 x 361
- Features: Level
Details
- Parcel number: 090810201044
- Other equipment: Radon Mitigation System
Construction
Type & style
- Home type: SingleFamily
- Architectural style: Ranch
- Property subtype: Single Family Residence, Residential
Materials
- Frame, Vinyl Siding
- Foundation: Concrete Perimeter
- Roof: Shingle
Condition
- New construction: No
- Year built: 2013
Utilities & green energy
- Sewer: Septic Tank
- Water: Public
Community & HOA
Community
- Subdivision: Northgate
Location
- Region: Canton
Financial & listing details
- Price per square foot: $120/sqft
- Tax assessed value: $307,748
- Annual tax amount: $6,045
- Date on market: 4/6/2026
- Cumulative days on market: 1 day
- Road surface type: Paved
Price history
| Date | Event | Price |
|---|---|---|
| 6/12/2026 | Sold | $367,000+2%$120/sqft |
Source:  RMLS Alliance as distributed by MLS GRID #PA1265395 Report a problem RMLS Alliance as distributed by MLS GRID #PA1265395 Report a problem | ||
| 4/26/2026 | Pending sale | $359,900$118/sqft |
Source: RMLS Alliance as distributed by MLS GRID #PA1265395 Report a problem | ||
| 4/25/2026 | Listed for sale | $359,900+1339.6%$118/sqft |
Source: RMLS Alliance as distributed by MLS GRID #PA1265395 Report a problem | ||
| 6/4/2012 | Sold | $25,000$8/sqft |
Source: Public Record Report a problem | ||
Public tax history
| Year | Property taxes | Tax assessment |
|---|---|---|
| 2024 | $6,405 +1.6% | $102,480 +13.6% |
| 2023 | $6,307 +2.6% | $90,240 +4.5% |
| 2022 | $6,147 | $86,360 +4% |
| 2021 | -- | $83,010 +4.5% |
| 2020 | $5,865 | $79,470 +4.6% |
| 2019 | -- | $75,960 +1.9% |
| 2018 | $5,379 | $74,510 |
| 2017 | $5,379 -2.2% | $74,510 +1.5% |
| 2016 | $5,499 +6% | $73,410 +3.8% |
| 2015 | $5,186 | $70,740 +2.6% |
| 2013 | $5,186 | $68,940 +816.8% |
| 2012 | -- | $7,520 |
Find assessor info on the county website
Neighborhood: 61520
Nearby homes
- $351,600-- bd-- ba-- sqft28934 N Woodside Dr, Canton, IL 61520Off Market
- $439,8004 bd3 ba3.2k sqft21585 E Brereton Rd, Canton, IL 61520Off Market

- $325,3003 bd3 ba1.8k sqft28927 N Woodside Dr, Canton, IL 61520Off Market
- $351,6003 bd3 ba1.9k sqft28953 N Woodside Dr, Canton, IL 61520Off Market
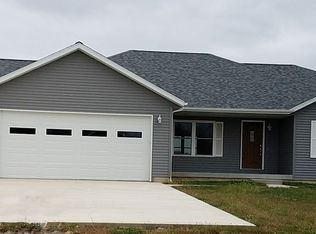
- $360,2003 bd3 ba1.8k sqft28981 N Woodside Dr, Canton, IL 61520Off Market
- $358,200-- bd-- ba-- sqft28918 N Woodside Dr, Canton, IL 61520Off Market
- $346,400-- bd-- ba-- sqft28939 N Woodside Dr, Canton, IL 61520Off Market
- $306,500-- bd-- ba-- sqft21600 E Brereton Rd, Canton, IL 61520Off Market
Nearby schools
GreatSchools rating
- 8/10Lincoln Elementary SchoolGrades: K-4Distance: 2.3 mi
- 7/10Ingersoll Middle SchoolGrades: 5-8Distance: 3.6 mi
- 1/10Canton High SchoolGrades: 9-12Distance: 2.9 mi
Schools provided by the listing agent
- Elementary: Lincoln
- Middle: Ingersoll
- High: Canton
Source: RMLS Alliance as distributed by MLS GRID. This data may not be complete. We recommend contacting the local school district to confirm school assignments for this home.


Get pre-qualified for a loan
At Zillow Home Loans, we can pre-qualify you in as little as 5 minutes with no impact to your credit score.An equal housing lender. NMLS #10287.
Sell for more on Zillow
Get a Zillow Showcase℠ listing at no additional cost and you could sell for .
$370,000
2% more
+$7,400
With Zillow Showcase(estimated)
$377,400
- Illinois
- Fulton County
- Canton
- 61520
- 28948 N Woodside Dr
Nearby cities
Nearby zip codes
Other Canton Topics
