Beauty begins at the curb! This 5200-square-foot 5-bedroom 4.5 bath designer home w/finished basement + 3-car side-load garage has been extensively updated! Enjoy life in the Estates, Westlake’s most desirable neighborhood featuring a beautiful neighborhood pool + tennis courts and minutes from Crocker Park, the shores of Lake Erie, downtown CLE theatre and sports venues + the CLE airport. Beautiful lighting, designer colors, custom window treatments + lighting selections can be found throughout this home. The 2-story foyer opens to gracious living room w/glass doors opening to a private patio framed by lush hedges creating a secluded outdoor retreat. The dining room w/tray ceiling is ready for casual dinners, holidays and celebrations of life’s milestones. Step into the magnificent great room w/gas fireplace, a wall of windows to the backyard flowing into the upgraded chef’s eat-in kitchen (fully re-done 2021-2023). 1st floor bedroom (or office, nanny suite, etc.) w/walk-in closet and full bath. Wrought iron staircase leads to 2nd floor owner’s suite w/bump out room facing the backyard, full master bathroom redo 2023. Bedroom 2 has wainscoting, a walk-in closet and private bath. Bedrooms 3 (w/walk-in closet) and 4 (huge room) share a jack and jill bathroom. Fabulous lower-level w/2 recreation areas. The larger one has a 5-sided 8’x10’ area that juts out for added space. It has carpet and tile. The other room has tile flooring and double French doors for a workout area or private office. The exterior hard and soft scape surrounding this home is 5-Star including a deck, patio, built-in grill and paved walkway to the side. The yard is private and is perfect for relaxing or for throwing a party w/60+ friends. Call and schedule a showing! This won’t last!
Closed
$1,050,000
28948 Weybridge Dr, Westlake, OH 44145
4beds
5,166sqft
Single Family Residence
Built in 1997
0.49 Acres Lot
$1,050,600 Zestimate®
$203/sqft
$5,588 Estimated rent
Home value
$1,050,600
$988,000 - $1.11M
$5,588/mo
Zestimate® history
Owner options
List your home for rent
$5,588/mo
Rent Zestimate®
Find your next renter with Zillow Rental Manager. Plus, with online applications, you can quickly screen prospective tenants – for free.
$5,588/mo
Rent Zestimate®
Refinance and save
$7,619/mo
Est. payment
Refinancing to a lower rate could help reduce your monthly payments and save thousands over the life of the loan.
$7,619/mo
Est. payment
Explore your selling options
Work with a Zillow partner agent
Leverage their expertise and Zillow's premium Showcase listings to get your home seen by more buyers.
Get startedList with your own agent
Get your home in front of millions of buyers by listing it on Zillow.
Learn how to do itSell it yourself
Take full control of how buyers see your home on Zillow by listing For Sale by Owner (FSBO).
List your homeWhat's special
Tennis courtsFinished basementBeautiful neighborhood poolCustom window treatmentsBuilt-in grillBeautiful lightingWrought iron staircase
Zillow last checked:
Listing updated:
Listed by:
Carolyn M Wilson 440-759-9903 closewithcarolyn@kw.com,
Keller Williams Citywide
Bought with:
Thomas J Locker Ii, 2003001473
Howard Hanna
Source: MLS Now,MLS#: 5227671 Originating MLS: Akron Cleveland Association of REALTORS
Originating MLS: Akron Cleveland Association of REALTORSFacts & features
Interior
Bedrooms & bathrooms
- Bedrooms: 4
- Bathrooms: 5
- Full bathrooms: 4
- 1/2 bathrooms: 1
- Main level bathrooms: 1
- Main level bedrooms: 1
Primary bedroom
- Description: Flooring: Carpet
- Features: Tray Ceiling(s), Chandelier, High Ceilings, Window Treatments
- Level: Second
- Dimensions: 15 x 14
Bedroom
- Description: En-suite bathroom, walk-in closet, wainscoting,Flooring: Carpet
- Features: High Ceilings, Walk-In Closet(s), Window Treatments
- Level: Second
- Dimensions: 13 x 13
Bedroom
- Description: Walk-in closet + shares Jack and Jill Bath w/bedroom 4,Flooring: Carpet
- Features: High Ceilings, Window Treatments
- Level: Second
- Dimensions: 13 x 12
Bedroom
- Description: bed#4 ~ Huge 2/2 skylights ~ shares Jack and Jill Bathroom w/bedroom 3,Flooring: Carpet
- Features: High Ceilings
- Level: Second
- Dimensions: 22 x 13
Bedroom
- Description: 1st floor bedroom w/walk-in closet and full bathroom,Flooring: Carpet
- Features: High Ceilings, Window Treatments
- Level: First
- Dimensions: 15 x 12
Primary bathroom
- Description: Custom roman shades, skylight, recessed lights, MTI air jet tub w/floor filler, polished nickel finishes, porcelain marble, 24x24 tiles on wall & shower, Brizo fixtures inset design Corsi Cabinets, custom frame mirror w/sconces crown molding, custom frameless zero threshold shower, herringbone porcelain tile floor, visual comfort lighting,Flooring: Ceramic Tile
- Features: Built-in Features, Chandelier, Cathedral Ceiling(s), Soaking Tub, Walk-In Closet(s), Window Treatments
- Level: Second
- Dimensions: 15 x 11
Dining room
- Description: Flooring: Wood
- Features: Chandelier, High Ceilings, Window Treatments
- Level: First
- Dimensions: 11 x 10
Entry foyer
- Description: Flooring: Hardwood
- Features: Chandelier, High Ceilings
- Level: First
- Dimensions: 13 x 8
Great room
- Description: Flooring: Hardwood
- Features: Fireplace, High Ceilings, Window Treatments
- Level: First
- Dimensions: 20 x 15
Kitchen
- Description: Flooring: Wood
- Features: Breakfast Bar, Chandelier, Granite Counters, Vaulted Ceiling(s), Window Treatments
- Level: First
- Dimensions: 27 x 13
Laundry
- Description: Flooring: Wood
- Features: Cathedral Ceiling(s), High Ceilings
- Level: First
- Dimensions: ND x ND
Living room
- Description: Flooring: Wood
- Features: High Ceilings, Window Treatments
- Level: First
- Dimensions: 17 x 13
Recreation
- Description: Separate room w/double french doors,Flooring: Ceramic Tile
- Level: Lower
- Dimensions: 12 x 12
Recreation
- Description: In addition to this rec room is an 8x10 5-sided bump out,Flooring: Carpet,Ceramic Tile
- Level: Lower
- Dimensions: 35 x 15
Heating
- Forced Air, Gas, Zoned
Cooling
- Central Air, Ceiling Fan(s)
Appliances
- Included: Built-In Oven, Cooktop, Dryer, Dishwasher, Disposal, Microwave, Range, Refrigerator, Washer
- Laundry: Laundry Room
Features
- Breakfast Bar, Built-in Features, Tray Ceiling(s), Ceiling Fan(s), Crown Molding, Cathedral Ceiling(s), Entrance Foyer, Eat-in Kitchen, High Ceilings, High Speed Internet, In-Law Floorplan, Kitchen Island, Open Floorplan, Pantry, Recessed Lighting, Vaulted Ceiling(s), Walk-In Closet(s)
- Windows: Double Pane Windows, Screens, Shutters, Window Coverings, Window Treatments
- Basement: Full,Finished,Sump Pump
- Number of fireplaces: 1
- Fireplace features: Gas, Glass Doors, Gas Log, Gas Starter, Great Room
Interior area
- Total structure area: 5,166
- Total interior livable area: 5,166 sqft
- Finished area above ground: 3,616
- Finished area below ground: 1,550
Property
Parking
- Total spaces: 3
- Parking features: Attached, Concrete, Garage, Garage Door Opener, Heated Garage, Garage Faces Side
- Attached garage spaces: 3
Features
- Levels: Two
- Stories: 2
- Patio & porch: Deck, Patio
- Exterior features: Gas Grill, Sprinkler/Irrigation, Private Yard
- Has view: Yes
- View description: Garden
Lot
- Size: 0.49 Acres
- Features: Flat, Sprinklers In Rear, Sprinklers In Front, Landscaped, Level, Private
Details
- Parcel number: 21613009
Construction
Type & style
- Home type: SingleFamily
- Architectural style: Conventional
- Property subtype: Single Family Residence
Materials
- Asphalt, Shingle Siding, Vinyl Siding
- Roof: Asphalt,Fiberglass
Condition
- Year built: 1997
Utilities & green energy
- Sewer: Public Sewer
- Water: Public
Community & HOA
Community
- Security: Smoke Detector(s)
- Subdivision: Estates
HOA
- Has HOA: Yes
- Services included: Insurance, Pool(s), Recreation Facilities
- HOA fee: $1,500 annually
- HOA name: Estates Of Westlake
Location
- Region: Westlake
Financial & listing details
- Price per square foot: $203/sqft
- Tax assessed value: $666,300
- Annual tax amount: $10,939
- Date on market: 7/20/2026
- Cumulative days on market: 4 days
- Listing terms: Cash,Conventional
Price history
| Date | Event | Price |
|---|---|---|
| 8/12/2026 | Sold | $1,050,000+7.7%$203/sqft |
Source:  MLS Now #5227671 Report a problem MLS Now #5227671 Report a problem | ||
| 7/23/2026 | Pending sale | $975,000$189/sqft |
Source: MLS Now #5227671 Report a problem | ||
| 7/20/2026 | Listed for sale | $975,000+98%$189/sqft |
Source: MLS Now #5227671 Report a problem | ||
| 12/17/2010 | Sold | $492,500-6.1%$95/sqft |
Source: MLS Now #3114536 Report a problem | ||
| 8/26/2010 | Price change | $524,500-3.7%$102/sqft |
Source: Howard Hanna - Crocker Road #3114536 Report a problem | ||
| 4/7/2010 | Listed for sale | $544,500$105/sqft |
Source: Howard Hanna - Crocker Road #3114536 Report a problem | ||
Public tax history
| Year | Property taxes | Tax assessment |
|---|---|---|
| 2025 | $10,939 -1% | $233,210 |
| 2024 | $11,047 -0.2% | $233,210 +16.8% |
| 2023 | $11,068 +1.6% | $199,750 |
| 2022 | $10,891 -0.1% | $199,750 |
| 2021 | $10,905 -6.4% | $199,750 +2% |
| 2020 | $11,654 +0.7% | $195,830 +0% |
| 2019 | $11,579 +2% | $195,820 0% |
| 2018 | $11,351 -1.6% | $195,830 +4.6% |
| 2017 | $11,541 +1.1% | $187,260 |
| 2016 | $11,417 | $187,260 |
| 2015 | $11,417 +9.3% | $187,260 +12% |
| 2014 | $10,441 +1.5% | $167,200 |
| 2013 | $10,289 +3.6% | $167,200 |
| 2012 | $9,928 +8.6% | $167,200 +7.7% |
| 2011 | $9,144 +0.1% | $155,300 |
| 2010 | $9,138 +6.1% | $155,300 |
| 2009 | $8,609 -1.3% | $155,300 -5% |
| 2008 | $8,720 +2.2% | $163,460 |
| 2007 | $8,536 -7.7% | $163,460 -7.5% |
| 2006 | $9,246 +8.9% | $176,760 +2.5% |
| 2005 | $8,493 +1.3% | $172,480 |
| 2004 | $8,381 +0.7% | $172,480 |
| 2003 | $8,324 +7.7% | $172,480 +9% |
| 2002 | $7,730 -45.2% | $158,240 |
| 2001 | $14,099 -0.1% | $158,240 |
| 2000 | $14,115 | $158,240 |
Find assessor info on the county website
Neighborhood: 44145
Nearby homes
- $1,163,9004 bd6 ba3.8k sqft28982 Weybridge Dr, Westlake, OH 44145Off Market
- $1,027,0004 bd5 ba3.8k sqft28914 Weybridge Dr, Westlake, OH 44145Off Market

- $1,096,7004 bd5 ba3.9k sqft28880 Weybridge Dr, Westlake, OH 44145Off Market
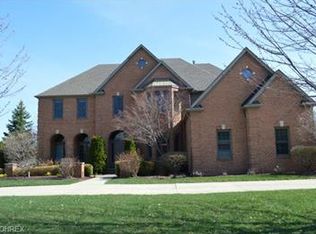
- $926,4004 bd5 ba3.7k sqft29016 Weybridge Dr, Westlake, OH 44145Off Market
- $902,4005 bd3 ba3.7k sqft28953 Weybridge Dr, Westlake, OH 44145Off Market
- $1,104,0004 bd3 ba5k sqft28987 Weybridge Dr, Westlake, OH 44145Off Market
- $918,4004 bd4 ba3.6k sqft3081 Weybridge Dr, Westlake, OH 44145Off Market
- $1,066,9004 bd6 ba4.3k sqft29050 Weybridge Dr, Westlake, OH 44145Off Market
Nearby schools
GreatSchools rating
- 8/10Bassett Elementary SchoolGrades: PK-4Distance: 0.7 mi
- 8/10Lee Burneson Middle SchoolGrades: 7-8Distance: 1.1 mi
- 8/10Westlake High SchoolGrades: 9-12Distance: 1.4 mi
Schools provided by the listing agent
- District: Westlake CSD - 1832
Source: MLS Now. This data may not be complete. We recommend contacting the local school district to confirm school assignments for this home.
Get a cash offer in 3 minutes
Find out how much your home could sell for in as little as 3 minutes with a no-obligation cash offer.
Estimated market value
$1,050,600
Get a cash offer in 3 minutes
Find out how much your home could sell for in as little as 3 minutes with a no-obligation cash offer.
Estimated market value
$1,050,600
- Ohio
- Cuyahoga County
- Westlake
- 44145
- 28948 Weybridge Dr
